Add your own picture and explain the route, parking, gates, paths or landmarks that help people find it.
Earn 5 points after the picture is checked and accepted.
Add your photo and local directionsShare what you foundWhat is recorded here
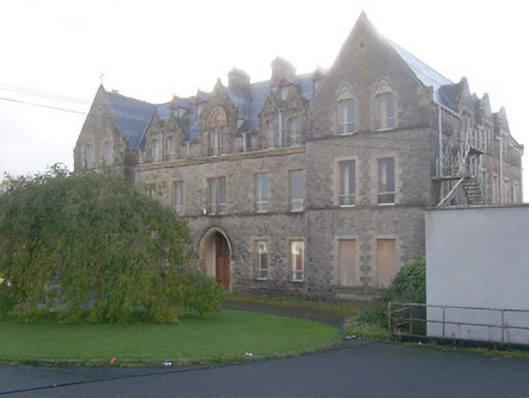
Detached nine-bay two-storey former convent with half-dormer and dormer attic storeys, built 1879 - 83, having advanced two-bay three-storey gable-fronted projections to either end of the main elevation (east and west), and with three-storey stair block to the rear elevation (south). Later in use as a secondary school and now out of use. Extended to the south in 1928 with construction of single- and two-storey blocks (including a dining room to the south end of the projection to the east), and with double-height chapel to the rear of the projection to the west having canted apse to south end and with sacristy attached to the east side of the nave. Toilet block and lift shaft extension to the centre of rear elevation (south). Two-storey extension to the east. Extended in 1961 with the construction of multiple-bay three-storey flat-roofed former boarding school block to the west. Pitched natural two-tone slate roofs (‘Bangor Blue’ slates with two green slate bands) having terracotta ridge cresting, corbelled eaves course supporting cast-iron rainwater goods, raised cut stone coping to gable-fronted projections having sandstone kneeler stones to eaves and wrought-iron cross finials to gable apexes, a central pair of rock-faced limestone chimneystacks having moulded cut stone cornices. Raised cut stone coping to half-dormer openings with wrought-iron cross finials over; decorative timber bargeboards and surrounds to dormer openings. Cast-iron downpipes with decorative brackets. Decorative glazed roof lantern over former kitchen block (?) to the east. Iron-railings over flat-roofed extension to the rear (south) and the east end. Constructed of snecked rock-faced limestone over chamfered ashlar plinth course with extensive sandstone detailing including moulded sill courses at first and second/half-dormer level. Sandstone panels over half-dormer window openings having recessed trefoil (to outer paired half-dormers or quatrefoil motifs (to central half-dormer; front elevation). Sandstone panels over window openings to gabled projecting end bays at second floor level (front elevation) having recessed trefoil-headed motifs, incised quatrefoil motifs to gable apexes. Pointed-arch statue niches to gabled projecting end bays to rear elevation at second floor level having moulded sandstone surrounds and with statues. Square-headed window openings having ashlar sandstone block-and-start surrounds with chamfered reveals, and having replacement windows. Coloured glass/stained glass to a number of ground floor openings to north elevation (now blocked) and to former chapel. Pseudo shouldered surrounds to openings at third floor level and to half-dormer openings. Paired trefoil-headed openings to gabled dormer opening to south end of east elevation. Recessed square-headed doorway to the centre of the main elevation (north) having timber double doors with stained glass overlights and sidelights. Doorway set in pointed-arch opening having moulded sandstone surround and with hoodmoulding over. Set back from road in extensive mature grounds to the east of Ballyshannon town centre. Two nuns’ graveyards on rectangular plans to south of main building having elaborate cast-iron boundary railings and gates and simple black marble or polished limestone memorial crosses. Grotto to site. Various flat-roofed single- and two-storey buildings to west of site. Enclosed gardens to the extreme south of site with remains of single-storey potting sheds. Bounded on road-frontage to north by rock-faced boundary wall.
This official record and map point do not grant access. Most recorded buildings are privately owned; view them only from public ground unless the owner allows entry.