Add your own picture and explain the route, parking, gates, paths or landmarks that help people find it.
Earn 5 points after the picture is checked and accepted.
Add your photo and local directionsShare what you foundWhat is recorded here
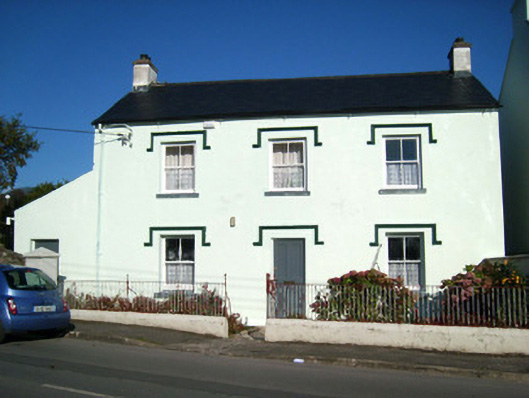
Detached three-bay two-storey house or former national school, built c. 1870, having single-bay lean-to extension attached to the west gable end. Later associated with the former convent (40852056) located across the road to the south, and later in use as a music facility associated with the modern convent school to the west and north. Now in use as a private house. Pitched artificial slate roof with rendered chimneystacks to the gable ends and projecting rendered eaves course. Catslide roof over lean-to extension to the west gable. Some remaining cast-iron rainwater goods. Smooth rendered walls with square-headed window openings having two-over-two pane timber sliding sash windows, and with render hoodmouldings over. Central square-headed door opening to main elevation (south) having replacement timber door, and with render hoodmoulding over. Square-headed doorway to the south face of extension to the west having timber battened door. Set slightly back from road to the east of Ballyshannon town centre. Bounded on road-frontage to the south by low rendered plinth wall having simple wrought-iron railings over. Boundary wall terminated to either side by piers (on square-plan) having pyramidal capstones over. Small mature garden to the south. Doorway accessed by wrought-iron pedestrian gate. Rubble stone boundary wall adjacent to the west.
This official record and map point do not grant access. Most recorded buildings are privately owned; view them only from public ground unless the owner allows entry.