Add your own picture and explain the route, parking, gates, paths or landmarks that help people find it.
Earn 5 points after the picture is checked and accepted.
Add your photo and local directionsShare what you foundWhat is recorded here
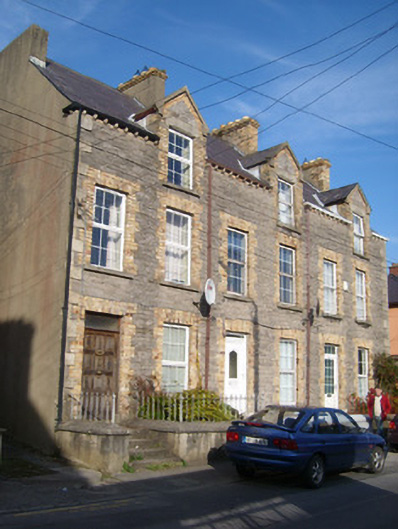
Terrace of three two-bay three-storey houses with half-dormer attic levels, built c. 1885, having various modern extensions to the rear (north). Pitched natural slate roofs having four rendered brick chimneystacks (one to either end of each building), and bracketed eaves course to main elevation (south) supporting moulded gutters. Squared roughly coursed rubble stone walls to front elevation (south) having raised sandstone block-and-start quoins to the corners of the front elevation (either end of terrace); rendered finish to west gable end and exposed squared roughly coursed walls to east gable end having flush red brick construction to chimneybreast. Square-headed window openings with stone sills, flush yellow brick block-and-start surrounds and replacement window fittings. Chamfered lintels to dormer window openings. Square-headed door openings to the west end of each property having flush yellow brick block-and-start surrounds and replacement door fittings. Overlights to two of the doorways. Doorways reached by flight of cement rendered steps. Terrace set slightly back from road with small gardens/yards to the front of each property bounded by rendered boundary walls with chamfered coping over and surmounted by simple wrought-iron railings. Located to the north-east of Ballyshannon town centre.
This official record and map point do not grant access. Most recorded buildings are privately owned; view them only from public ground unless the owner allows entry.