Add your own picture and explain the route, parking, gates, paths or landmarks that help people find it.
Earn 5 points after the picture is checked and accepted.
Add your photo and local directionsShare what you foundWhat is recorded here
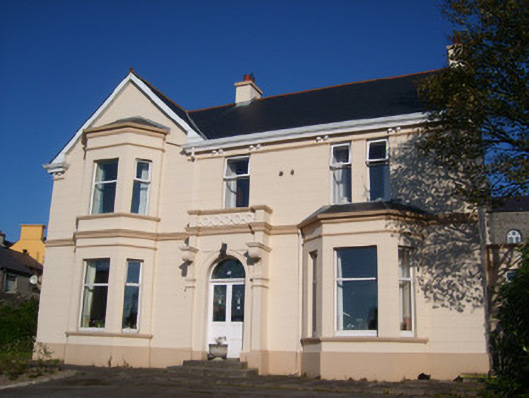
Detached three-bay two-storey presbytery or parochial house, built c. 1900, having gable-fronted bay to the west end of the front elevation (south) with two-storey canted bay window, shallow projecting flat-roofed porch to the central bay of the main elevation, single-storey canted bay to the east end of the main elevation, and having two-storey return to the rear (north). Extended to rear, c. 2000, with two-storey extension to north end of return; single-bay entrance porches to the east gable end of original building and to east elevation of extension. Pitched artificial slate roofs (fibre cement) tiled roofs with terracotta ridge tiles, smooth rendered chimneystacks, moulded render eaves cornice with paired brackets, and having terracotta final over gable-fronted bay. Profiled replacement rainwater goods. Hipped artificial slate roofs to canted bays. Smooth rendered ruled-and-lined walls over smooth rendered plinth; moulded render stringcourse at first floor and moulded rendered entablatures to canted bays; moulded render stringcourse at first floor window head level. Moulded render cornice to porch having parapet over with moulded render entablature having rendered circular motifs to frieze. Square-headed window openings having moulded sills (continuous to canted bays) and replacement window fittings. Modern ecclesiastic stained glass windows with Cross motifs to east elevation, above porches. Round-headed doorway to porch having half-glazed timber double-doors with modern stained glass to upper panels, and having modern stained glass fanlight over. Doorway flanked by render pilasters (on square-plan) over moulded pedestals, and supporting moulded decorative foliate consoles over. Concrete steps serving doorway. Located to the north-east of Ballyshannon town centre, and directly to the south of associated Catholic church (40852044), in shared grounds. Bounded to road-frontage to the south by snecked rubble limestone boundary wall having concrete coping over surmounted by decorative cast-iron railings. Gateway to the west end of boundary wall comprising a pair of rock-faced snecked piers/boundary walls supporting a pair of decorative cast-iron gates. Garden to front (south), carpark to east of building.
This official record and map point do not grant access. Most recorded buildings are privately owned; view them only from public ground unless the owner allows entry.