Add your own picture and explain the route, parking, gates, paths or landmarks that help people find it.
Earn 5 points after the picture is checked and accepted.
Add your photo and local directionsShare what you foundWhat is recorded here
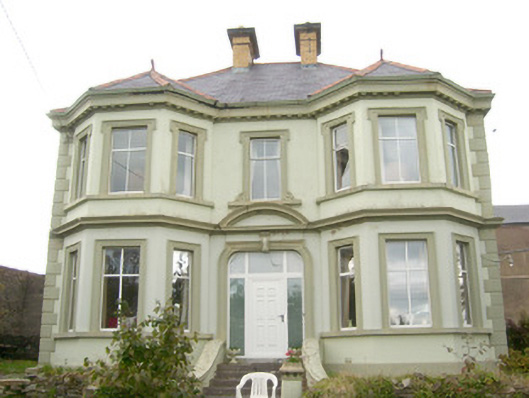
Detached three-bay two-storey house, built c. 1910, having full-height canted projections to the outer bays of the main elevation (west) and with two-storey return to rear (east). Hipped natural slate roof having terracotta ridge tiles, terracotta finials over canted bays, central pair of yellow brick chimneystacks having pronounced render cornice coping over and flush stringcourses, profiled cast-iron rainwater goods, and render dentilated eaves cornice. Pitched natural slate roof to rear return having yellow brick chimneystack to the west gable end having pronounced render cornice coping over, render dentilated eaves cornice and cast-iron rainwater goods. Smooth rendered walls over projecting plinth, and having raised render block-and-start quoins to the corners off main block and to rear return. Moulded stringcourse/cornice at first floor level. Square-headed window openings at ground floor level to main block and to rear return having architraved surrounds, stone sills and replacement window openings. Square-headed window openings to main elevation (west) and first floor level having lugged architraved surrounds, stone sills and replacement windows. Continuous sills to canted bays. Scrolled/inverted consoles to base of architraved surround to centre bay, first floor level of main façade. Central basket-arched door opening to main elevation (west) having rendered architrave surround with scrolled keystone, replacement door with glazed surrounds and overlight, and having segmental pediment over. Door accessed by flight of concrete steps flanked to either side by rendered plinth walls that curve outwards from the doorway. Set back from road in mature landscaped grounds to the west end of The Mall, and to the west of Ballyshannon. Single-storey outbuildings to the north-east having rendered walls, corrugated metal roofs, and timber fittings. Gateway to the south comprising moulded cast-iron gate posts supporting decorative wrought-iron gates. Gateway flanked to either side (east and west) by curved sections of squared rubble stone walling (brought to courses) having moulded sandstone coping over.
This official record and map point do not grant access. Most recorded buildings are privately owned; view them only from public ground unless the owner allows entry.