Add your own picture and explain the route, parking, gates, paths or landmarks that help people find it.
Earn 5 points after the picture is checked and accepted.
Add your photo and local directionsShare what you foundWhat is recorded here
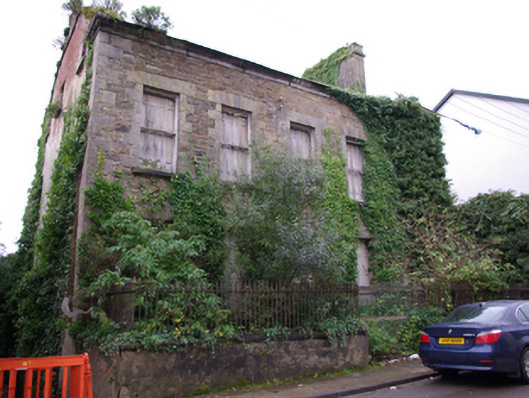
Detached five-bay two-storey over basement house with attic level, built c. 1810. Now derelict and out of use. Pitched natural slate roof, now collapsing, having smooth rendered chimneystack to the west gable end having cut stone detailing, remains of cast-iron rainwater goods, and moulded cut stone eaves cornice. Raised cut stone coping to gable ends (east and west) forming cut stone stringcourse to side/gable elevations. Squared coursed rubble (sandstone) walls with flush dressed ashlar quoins to the corners and projecting cut stone stringcourse at ground floor level; red brick construction to the east gable end and cement rendered finish to the west gable end. Walls now largely covered in vegetation. Square-headed window openings with cut stone sills and the remains of timber sliding sash windows and internal shutters. Window openings set in flush dressed ashlar limestone surrounds with block-and-start detailing to the sides. Round-headed window opening to the centre bay at the rear (south) at second floor level, lighting the stair hall. Central round-headed doorway having cut stone doorcase with Doric columns supporting moulded entablature over having foliate detail/motif to centre, remains of early timber panelled door and fanlight over (now blocked and infilled). Cut stone steps serving doorway. Set slightly back from road in own grounds, now overgrown, to the west of Ballyshannon town centre. Bounded on road-frontage to the north by render ruled-and-lined boundary wall having moulded cut stone coping over surmounted by decorative cast- and wrought-iron railings.
This official record and map point do not grant access. Most recorded buildings are privately owned; view them only from public ground unless the owner allows entry.