Add your own picture and explain the route, parking, gates, paths or landmarks that help people find it.
Earn 5 points after the picture is checked and accepted.
Add your photo and local directionsShare what you foundWhat is recorded here
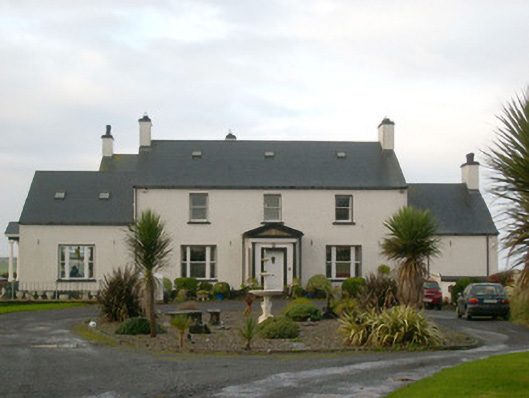
Detached three-bay two-storey over concealed basement house, built c. 1820 and modified c. 1845 and c. 1875, having enclosed pedimented single-bay single-storey Tuscan entrance porch to the centre of the main elevation (east), single-bay single-storey over basement wings attached to the north and south, and various two-storey over basement returns and extensions attached to the rear (west). Open pedimented Tuscan entrance porch to the south, possibly moved from another location. Formerly in use as restaurant and guest house, now in use as a private dwelling. Pitched slate roof with rooflights to main building having rendered chimneystacks to gable ends (north and south); replacement pitched slate roofs to side wings and to rear return and extensions. Roughcast rendered walls over smooth rendered plinth. Smooth rendered finish to enclosed porch to east elevation having moulded stucco cornice, engaged Tuscan columns on pedestals and having pediment over with carved sandstone coat-of-arms to tympanum. Square-headed window openings having stone sills, smooth rendered reveals, and one-over-one pane timber sliding sash windows. Tripartite one-over-over windows to east elevation at ground floor level (main body of building and south side block). Moulded rendered architraves to window openings to side elevations (north and south) of porch to east. Stained glass bottom panel window to tripartite window to the south side of porch. Square-headed entrance door opening to front face of main porch (east) having timber panelled door with bolection mouldings and decorative iron door knocker, and with moulded architrave surround. Cut stone threshold to main doorway; doorway reached by flight of two ashlar steps. Square-headed door opening to the east elevation of side block to the north having timber panelled door with overlight. Set back from road in extensive mature grounds to the north-west of Ballyshannon town centre. House reached by long approach avenue from the east. Detached multiple-bay single-storey outbuilding to the north-west of house having pitched artificial slate roof, rendered walls and square-headed window and door openings with timber fittings. Detached three-bay two-storey outbuilding/coach house to the north of house having pitched natural slate roof with clay ridge tiles, rubble stone walls (formerly rendered) with roughly dressed quoins to the corners, square-headed window openings at first floor level having two-over-two pane timber sash windows, and with two segmental-headed carriage arch openings at ground floor level having dressed voussoirs over and with timber double-doors. Walled garden on sub rectangular-plan to the north-east of house having rubble stone boundary walls lined to the interior faces with brick. Main entrance to the east comprising a pair of rock-faced stone gate-piers (on square-plan) having moulded pyramidal capstones over, and with wrought-iron double-gates. Gateway flanked to either side (north and south) by sections of quadrant walling constructed of snecked rock-faced masonry with crenellated coping over, and terminated by rock-faced stone gate-piers (on square-plan) having moulded pyramidal capstones over. Single-storey gate lodge (40852007) to the north-west of gateway. Roughly coursed stone boundary wall to road-frontage (east) having crenellated coping over; rubble stone boundary wall to road-frontage to south.
This official record and map point do not grant access. Most recorded buildings are privately owned; view them only from public ground unless the owner allows entry.