Add your own picture and explain the route, parking, gates, paths or landmarks that help people find it.
Earn 5 points after the picture is checked and accepted.
Add your photo and local directionsShare what you foundWhat is recorded here
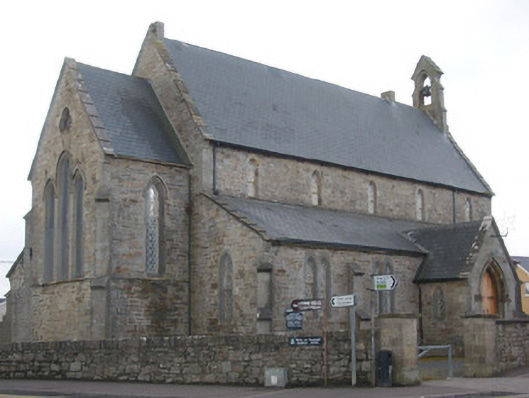
Detached Church of Ireland church, dated 1839, having five-bay nave elevations, four-bay side aisles to the north and south, gable-fronted entrance porch attached to the centre of the north aisle, and shallow single-bay projecting chancel to the west having single-bay lean-to vestry attached to the south side. Stepped cut stone bellcote over entrance gable (west) having gabled coping over and having pointed arch opening with bell metal bell. Pitched artificial slate roofs (fibre-cement) to nave, chancel and porch having feathered ashlar gable copings with moulded kneeler stones to eaves, and with projecting cut stone eaves course; lean-to slate roofs to side aisles and to vestry having feathered ashlar gable copings with moulded kneeler stones to eaves. Two ashlar sandstone chimneystacks, one to east gable end of nave and one towards the west end of the nave. Moulded cut stone trifoliated finial to the east gable end of nave. Some remaining sections of cast-iron rainwater goods. Snecked/broken coursed squared rubble sandstone walls over projecting chamfered ashlar plinth courses and having squared sandstone quoins to the corners; projecting cut stone stringcourses continuing line of aisles to the west end of the north and south elevations of nave, continuous sill course to chancel elevations (east and north), and to west elevation of nave (entrance gable). Clasping stepped diagonal ashlar buttresses to corners of nave, side aisles, chancel and vestry having moulded ashlar coping; clasping stepped ashlar buttresses between window openings to side aisles. Ashlar masonry to front face (north) of porch. Pointed-arched window openings having chamfered ashlar granite surrounds having cast-iron quarry glazed windows with margin panes. Paired window openings to side aisles and to the east elevation of vestry; three-graded pointed-arch window openings to chancel gable (east) having figurative stained glass windows (dated 1908) and with hoodmouldings over with decorative label stops, trefoil window over to chancel gable apex having chamfered ashlar surround; paired pointed-arch window opening having trefoil opening over to nave gable (west), all set in chamfered ashlar granite surround, and having hoodmoulding over having decorative label stops. Pointed-arch door openings to the nave gable (west) and to the north face of porch having moulded cut stone surrounds with moulded recesses, battened timber double doors with wrought-iron fittings, and having hoodmouldings over having decorative label stops. Pointed-arch door opening to the south face of vestry having battened timber door and chamfered surround. Interesting interior with alternating cross-braced and kingpost trusses, moulded chancel arch and cut stone pointed-arch arcades to the side aisles. Set back from road, at corner site, to the south-west of Bundoran town centre. Set in shared grounds with former school (40851016) located adjacent to the south-west. Site bounded on road-frontage to the west and east by roughly coursed stone boundary wall with roughly dressed rock-faced coping over; boundary wall to the north rebuilt. Gateways to either end of boundary wall to the north each comprising a pair of ashlar gate piers (on square-plan).
This official record and map point do not grant access. Most recorded buildings are privately owned; view them only from public ground unless the owner allows entry.