Add your own picture and explain the route, parking, gates, paths or landmarks that help people find it.
Earn 5 points after the picture is checked and accepted.
Add your photo and local directionsShare what you foundWhat is recorded here
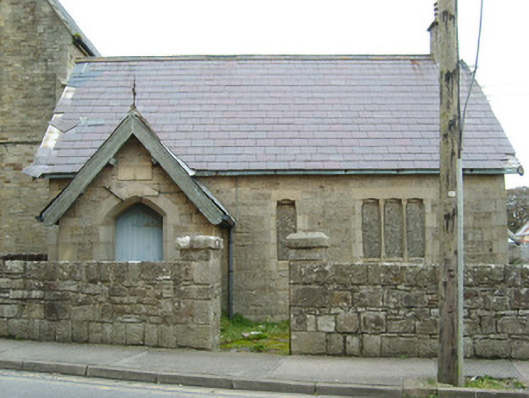
Detached three-bay single-storey former Church of Ireland Sunday school, dated 1888, having projecting single bay gable-fronted entrance porch attached to the north end of the west elevation. Pitched natural slate roof with overhanging eaves to gable ends (north and south) having exposed rafter beams, cast-iron rainwater goods and having rendered stone chimneystack to the south gable end with terracotta pot over. Pierced bargeboard to the south gable end of building; bargeboard to front face of porch (west) having wrought-iron finial over. Broken coursed dressed sandstone walls having flush ashlar quoins to the corners of main body or the building and to porch. Square-headed window openings to west elevation and to south face of porch, having dressed ashlar stone surrounds with chamfered reveals and quarry-glazed windows, now largely boarded. Triple light square-headed window openings to the south end of west elevation, and to centre of east elevation, having dressed ashlar mullions with chamfered reveals and quarry-glazed windows, now largely boarded. Three graded ogee-headed window openings to the north gable end having dressed ashlar stone surrounds with chamfered reveals and quarry-glazed windows, now largely boarded. Tudor-arched door opening to the front face of porch (west) having dressed ashlar surrounds with chamfered reveals, and timber boarded door with decorative wrought-iron hinges. Carved plaque over with incised lettering reading ‘Bundoran Church School; erected AD 1888; Thos Elliott; Architect CE; W Brown builder’. Set back from road to the south-west of Bundoran town centre. Located in walled enclosure in grounds shared with Christ Church (40851017). Single-storey storage shed to the south-east having lean-to corrugated metal roof, rubble stone walls and square-headed door opening. Site surrounded by roughly coursed stone boundary wall with roughly dressed rock-faced coping over. Gateway to the west comprising a pair of stone gate piers (on square-plan) having cut stone capstones over with chamfered edges, and with wrought-iron gate.
This official record and map point do not grant access. Most recorded buildings are privately owned; view them only from public ground unless the owner allows entry.