Add your own picture and explain the route, parking, gates, paths or landmarks that help people find it.
Earn 5 points after the picture is checked and accepted.
Add your photo and local directionsShare what you foundWhat is recorded here
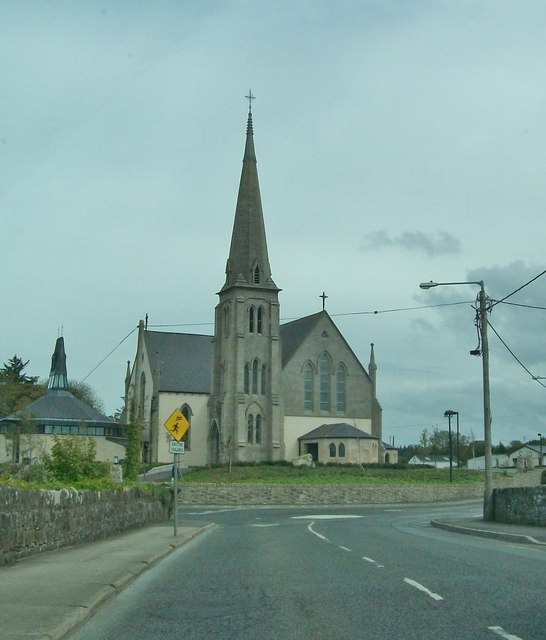
Detached Catholic church, built 1858-9, on cruciform-plan having four-bay nave to the west, single-bay transepts to the north and south, and projecting chancel to the east. Offset three-stage ashlar stone tower (on square-plan) attached to the north-west (north end of entrance gable), built c. 1865 and altered (increased in height) in 1908-10, with clasping stepped buttresses to corners having coping/feathered skews over, and with broached cut stone spire over (on octagonal-plan) having crocketed pinnacle crowned with wrought-iron cross finial. Canted single-bay porch extensions added to the entrance gable (west) and to the south gable end of south transept. Single-storey extensions to the south, east and north elevations of chancel. Single-storey chapel on octagonal-plan added to the north gable end of north transept in 2008 having continuous glazed clerestory and a central tapering roof lantern over. Baptistery extension on octagonal plan added to chancel in 2008. Pitched natural slate roofs to main structure having metal cross finials over gable apexes, ashlar sandstone eaves course having sandstone corbels, and cast-iron rainwater goods. No corbels to gable ends. Hipped copper sheeting over porch to south and slate over porch in west. Roughcast rendered walls over projecting ashlar granite plinths to north and south elevations of nave, to transepts and to chancel, ashlar stone construction to entrance gable of nave (west) having cut stone stringcourse/sill course and with moulded cut stone eaves. Cut stone stringcourse/sill course to gable ends of transepts. Stepped clasping ashlar sandstone buttresses between window openings to nave having dressed cut stone coping/feathered skews over; diagonal stepped clasping buttresses to corners of nave, transepts and chancel having cut stone pinnacles over. Snecked stone cladding to modern porches. Three graded pointed-arch window openings to entrance gable (west elevation of nave) having chamfered reveals, hoodmouldings over, and stained glass windows with weather glazing over; trefoil opening over to gable apex having chamfered reveals. Three graded pointed-arch window openings to chancel gable (east) having chamfered reveals, hoodmouldings over, and stained glass windows with weather glazing over. Pointed-arch window openings to north and south elevations of nave and side elevations of transepts having chamfered reveals, hoodmouldings over, and stained glass windows. Paired pointed-arch window openings to gable ends of transepts having chamfered reveals, hoodmouldings over, and stained glass windows; quatrefoil openings over to gable apexes having chamfered reveals. Pointed-arched window openings to tower; paired at first stage, three graded openings at second stage, and paired at third stage; having chamfered reveals and hoodmouldings over with carved label stops. Stained glass windows at first and second stage to front (west); timber louvered vents at belfry/third stage. Gablets to base of broached spire having cut stone surrounds with cinquefoil heads and cut stone hoods over. Square-headed door openings to porch extensions with timber battened doors. Shallow projecting gable-fronted entrance porch to the north face of tower (not viewed) having pointed-arched doorway with moulded clustered cut stone surround, shouldered cut stone date stone over, and with cut stone coping over having cut stone cross over gable apex. Interesting interior having timber panelled roof with cross-braced/scissor trusses, pointed chancel arch with marble colonnettes supported on corbelled bases, modern monolithic limestone altar on stepped polished granite podium, elaborate marble reredos with inlaid detailing and metal fittings, original marble baptismal font (on octagonal-plan) to modern baptistery, and carved timber gallery to west end of nave having carved timber parapet with incised detail and clockface, supported on cast-iron columns with decorative brackets over. Organ to gallery with carved timber detailing, added c. 1910. Set back from road to the south of Main Street, Bundoran, with car park to site. Located in grounds shared with the associated parochial house and parish centre (40851012) to the east. Car park to the north-west, grotto to the north, and graveyard to north containing the graves of former parish clergy. Bounded on road-frontage by snecked rock-faced boundary wall having moulded coping over. Snecked rock-faced gate piers (on square-plan) located along length of wall having moulded capstones over. Gateway to the west comprising a pair of gate piers (on square-plan).
This official record and map point do not grant access. Most recorded buildings are privately owned; view them only from public ground unless the owner allows entry.