Add your own picture and explain the route, parking, gates, paths or landmarks that help people find it.
Earn 5 points after the picture is checked and accepted.
Add your photo and local directionsShare what you foundWhat is recorded here
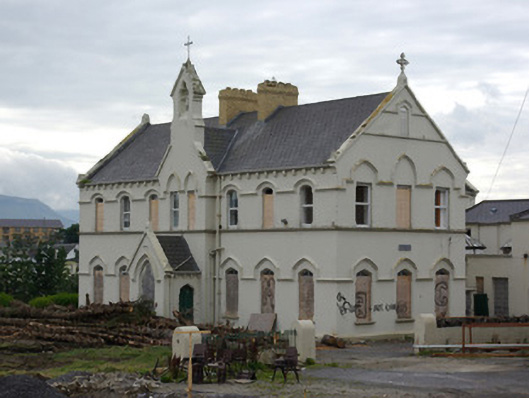
Detached seven-bay two-storey former convent with attic storey, built 1891-2, having advanced central gable-fronted bay to main elevation (east) having bellcote/statue niche over with trefoil-headed opening containing statue, and projecting single-bay gable-fronted entrance porch to projecting bay. Single-, split-level, and two-two storey wings and extensions to the rear (west), a number built c. 1950. Now out of use and derelict. Pitched artificial slate (fibre cement) roof with raised cut stone coping to gable ends (north and south) having cut stone kneeler stones to eaves with gabled finials/capstones over, and with Celtic cross finials to gable apexes. Central pair of yellow brick chimneystacks and with bracketed eaves course having cast-iron rainwater goods over. Moulded coping over bellcote/statue niche having kneeler stones and with wrought-iron cross finial over. Raised cut stone coping to porch having cut stone kneeler stones to eaves with gabled finials/capstones over. Smooth rendered ruled-and-lined walling over projecting plinth course. Pointed segmental-headed window openings with chamfered reveals at ground floor level of main elevation (east) and shallow segmental-headed window openings with chamfered reveals at first floor level each having continuous moulded render stringcourse forming hoodmouldings over. Continuous moulded sill course at first floor level. Square-headed window openings with chamfered reveals and having continuous moulded render stringcourse forming pointed segmental-headed hoodmouldings over to north gable end at first floor level; moulded stringcourses and square-headed opening to gable ends at attic level having timber louvered vent. Replacement window fittings throughout; ground floor openings and a number at first floor level now blocked. Trefoil-headed opening to front face of porch (east), possibly originally a doorway with overlight but now blocked having hoodmoulding over; pointed segmental-headed door opening to north face of porch having chamfered reveals and timber panelled door. Set back from the road to the south of Main Street, Bundoran, in grounds shared with former convent national school (40851010) to the north; grotto, dated 1914, to east (not viewed), garden to south and remains of various single-storey buildings and outbuildings to site. Site now under construction and access restricted. Rendered boundary wall to the north having rendered gate piers (on square-plan); cast-iron railings over boundary wall to the northwest.
This official record and map point do not grant access. Most recorded buildings are privately owned; view them only from public ground unless the owner allows entry.