Add your own picture and explain the route, parking, gates, paths or landmarks that help people find it.
Earn 5 points after the picture is checked and accepted.
Add your photo and local directionsShare what you foundWhat is recorded here
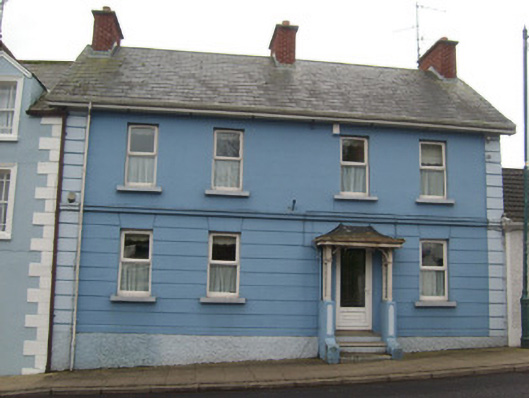
Attached four-bay two-storey house, built or rebuilt c. 1860, having projecting single-bay single-storey open timber-frame porch to the main elevation. Formerly in use as a constabulary barracks c. 1880 - 1922. Possibly originally two separate buildings later amalgamated to form a single property. Now in use as a private dwelling. Pitched artificial slate roof with overhanging eaves, and three red brick chimneystacks (one to either gable end and one offset to the west side of centre). Hipped felt roof to porch. Smooth rendered ruled-and-lined walls at first floor level with smooth rendered horizontal channelled walls at ground floor level, separated by moulded stringcourse. Render block/channelled quoins to corners at first floor level pebbledashed/roughcast plinth course. Square-headed window openings with painted sills and replacement windows. Square-headed door opening having replacement door. Open porch to the front elevation comprising render base with moulded timber structure over having leaded glass panels to side elevations (north-east and south-west). Concrete steps to front. Road-fronted to the west of Pettigoe town centre.
This official record and map point do not grant access. Most recorded buildings are privately owned; view them only from public ground unless the owner allows entry.