Add your own picture and explain the route, parking, gates, paths or landmarks that help people find it.
Earn 5 points after the picture is checked and accepted.
Add your photo and local directionsShare what you foundWhat is recorded here
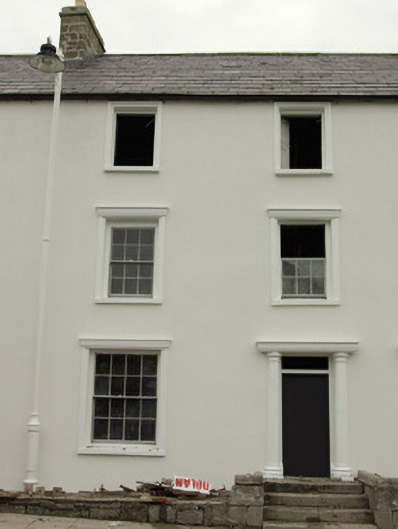
Attached mid-terrace two-bay three-storey house with attic level, built c. 1810, having two-storey return and outbuildings to the rear (north). Renovated c. 2007. One of a group of three with buildings adjacent to either side (see 40850018 and 40850020). Pitched natural slate roofs having projecting eaves course; ashlar granite chimneystack to the west end having projecting stringcourse and clayware pots. Smooth rendered walls. Square-headed window openings having replacement six-over-six pane timber sliding sash windows at first and second storey level, and with eight-over-eight pane timber sliding sash window at ground floor level. Render aedicule surrounds (modern) to window openings at ground and first floor level with render architrave surrounds (modern) to window openings at second floor level. Some surviving timber shutters to interior. Square-headed doorway to the east end of the front elevation having replacement door, plain overlight, and with modern doorcase having Doric columns supporting entablature over. Flight of cut granite steps to doorway. Dressed stone dwarf wall to front. Set slightly back from road to the centre of Pettigoe. Former walled garden (see 40850006) to the rear (north).
This official record and map point do not grant access. Most recorded buildings are privately owned; view them only from public ground unless the owner allows entry.