Add your own picture and explain the route, parking, gates, paths or landmarks that help people find it.
Earn 5 points after the picture is checked and accepted.
Add your photo and local directionsShare what you foundWhat is recorded here
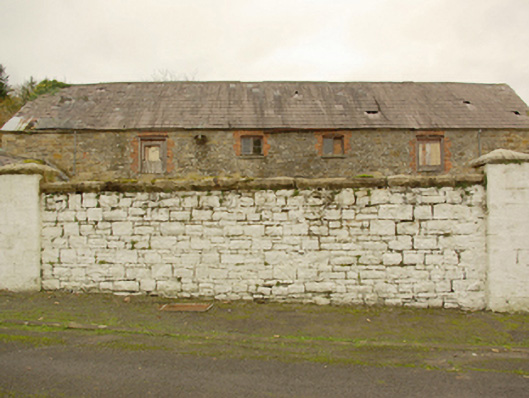
Complex of former market buildings on U-shaped plan arranged around central courtyard/market yard, built c. 1840, comprising main multiple-bay two-storey building to the west/south-west with single-storey ranges running perpendicular to the main range to the north-east and south-east. Possibly also formerly in use for petty sessions/court house. Now out of use/in use as agricultural outbuildings. Modern storage sheds attached to the north/north-west. Pitched natural slate roofs with clay ridge tiles and surviving sections of cast-iron rainwater goods; projecting cut stone eaves course to two-storey range. Roughly squared coursed rubble stone walls; some rendered and/or limewashed walls to single-storey ranged to the north-east and south-east. Segmental-headed window openings with flush red brick block-and-start surrounds, stone sills and timber casement windows; some window openings now blocked. Shallow segmental-headed integral carriage arch to main building having dressed stone voussoirs and remains of timber double-doors. Square-headed door openings having remains of timber battened doors; shallow segmental-headed loading bays to main building at first floor level having red brick block-and-start surrounds. Yard to east enclosed by squared and coursed rubble stone wall having rock-faced coping over with dressed margins. Gateways to either end of boundary wall comprising pair of tooled ashlar gate piers (on square-plan) having rock-faced pyramidal coping over with dressed margins. Metal gate to opening to the north-east having corrugated metal sheeting over, gateway to the south-east now blocked. Located to the south/south-east of the centre of Pettigoe and adjacent to the north/north-west of the former Pettigoe Railway Station (see 40850010).
This official record and map point do not grant access. Most recorded buildings are privately owned; view them only from public ground unless the owner allows entry.