Add your own picture and explain the route, parking, gates, paths or landmarks that help people find it.
Earn 5 points after the picture is checked and accepted.
Add your photo and local directionsShare what you foundWhat is recorded here
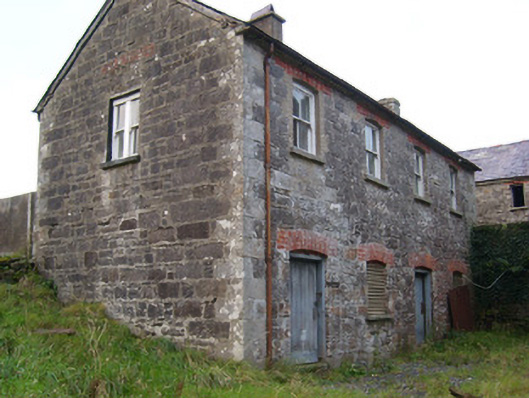
Detached four-bay split level two-storey/single-storey over basement former mill office or offices associated with former corn, flax and saw mill complex adjacent to the north and east (see 40850001). Three-bay single-storey addition to the north-west elevation, c. 1930. Now out of use. Pitched natural slate roof having rendered chimneystacks, projecting stone eaves course and cast-iron rainwater goods. Coursed squared rubble stone walls with ashlar stone quoins to the corners. Segmental-headed window openings having stone sills, red brick voussoirs, and with two-over-two pane timber sliding sash windows; some windows now blocked. Segmental-headed window opening to the south-east gable end having paired one-over-one pane timber sliding sash windows. Two segmental-headed doorways to the south-east elevation having red brick voussoirs, stone plinth blocks, and timber sheeted doors. Three-bay single-storey porch extension to the north-west having mono-pitched artificial slate roof with alternating courses of slates with chamfered edges and normal slates, cement rendered ruled-and-lined walls, square-headed window openings with timber casement windows, and recessed square-headed doorway with glazed timber door and glazed surrounds. Set back from road in extensive grounds on the west bank of the Termon River to the south-west of former mill complex (see 40850001). Site slopes from the west to the east towards the river. Short gravel and grass laneways to building from the west and from the south-west entrances. Located to the north of Pettigoe. Rubble stone boundary wall with rounded rock-faced coping over to road-frontage to the west and south-west. Gateways to the north and south ends of boundary wall comprising a pair of ashlar stone gate piers (on square-plan) having cut stone coping over with stone ball finials; wrought-iron flat bar gates.
This official record and map point do not grant access. Most recorded buildings are privately owned; view them only from public ground unless the owner allows entry.