Add your own picture and explain the route, parking, gates, paths or landmarks that help people find it.
Earn 5 points after the picture is checked and accepted.
Add your photo and local directionsShare what you foundWhat is recorded here
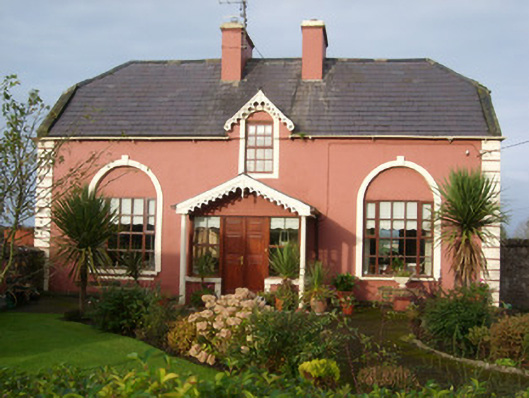
Detached three-bay single-storey over basement with half dormer attic level house and possible former Church of Ireland rectory, built c. 1800, having two-storey return to rear (west) and later enclosed single-storey gable-fronted porch to the centre of the main elevation (east) having Doric columns to the corners. Half-hipped natural slate roof with a central pair of smooth rendered chimneystacks with stepped rendered coping to gables, central half-dormer window with d decorative pierced timber bargeboards, and cast-iron rainwater goods. Pitched slate roof to rear return, pitched roof to porch with decorative pierced timber bargeboards. Smooth rendered ruled-and-lined walls with rendered channelled/block quoins to the corners of the front elevation. Roughcast render to side elevations (north and south), rear (west) and to return. Square-headed window openings, set in wide round-headed recesses with raised render surround with keystone detail, having replacement timber casement windows and blank tympani over. Square-headed window openings with replacement fittings to other elevations. Modern square-headed doorway to porch having timber double doors and sidelights. Original segmental-headed doorway hidden behind later porch having timber panelled double-doors with octagonal panels, sidelights and fanlight over. Victorian stencil work to drawing room ceiling frieze. Set back from road in extensive mature grounds to the north end of Ballintra with gardens to front and rear. Bounded on road-frontage to the east by rubble stone boundary wall having wrought-iron railings over. Main gateway to the east comprising a pair of cut sandstone gateposts (on octagonal-plan) having moulded caps, and a pair of replacement metal gates. Collection of two-storey outbuildings to south, forming farmyard, having pitched natural slate roofs and rubble stone walling, cement rendered in sections. Two-storey frontage of outbuilding to the south onto Main Street having segmental-headed carriage-arch with replacement timber double doors, and square-headed window opening over with stone sill and timber louvers. Associated Church of Ireland church adjacent to the east (see 40849004).
This official record and map point do not grant access. Most recorded buildings are privately owned; view them only from public ground unless the owner allows entry.