Add your own picture and explain the route, parking, gates, paths or landmarks that help people find it.
Earn 5 points after the picture is checked and accepted.
Add your photo and local directionsShare what you foundWhat is recorded here
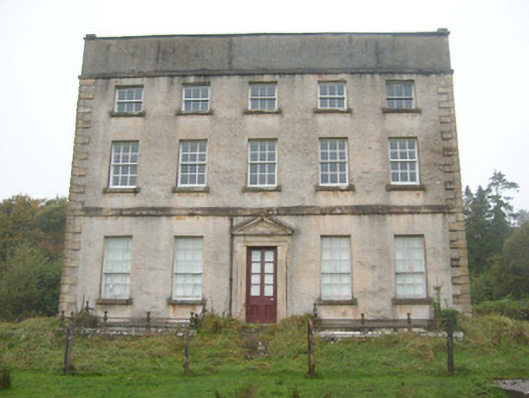
Detached five-bay three-storey over basement country house, built c. 1750, with projecting single-storey decorative wrought-iron entrance porch added to the north-west elevation c. 1810. Three-bay elevation to the north-west elevation. Double pitched natural slate roof, hidden behind raised roughcast rendered parapet having cut stone coping over, having cast-iron rainwater goods and rendered chimneystacks with terracotta pots. Hipped corrugated-metal roof to porch to north-west. Roughcast rendered walls having ashlar sandstone block-and-start quoins to the corners and plain raised ashlar sandstone stringcourses at floor level of the first floor and at eaves level, and with chamfered ashlar sandstone plinth course. Square-headed window openings with dressed sandstone sills, and having nine-over-nine pane timber sliding sash windows at ground floor level, six-over-six pane to first floor, and three-over-three pane timber sliding sash windows at second floor level. Horned timber sliding sash windows at basement level. Round-headed window openings to porch having metal multiple-paned windows, now largely broken. Central square-headed doorway to the south-east elevation having pedimented ashlar sandstone surround with lugged architrave, pulvinated frieze, replacement half-glazed timber double-doors, and flight of cut stone steps. Central round-headed doorway to the north-west elevation, behind later porch, having cut stone blocked Tuscan surround, timber door with glazed upper panels, and fanlight over, and with sidelights having pronounce cornices over. Former round-headed doorway to the south-east elevation having fanlight over. Cut stone plinth walls with cast-iron railings over to basement to front elevation (south-east), and to the south-west side elevation. Doorways at basement level to side elevations. Set back from road in extensive landscaped demesne/parkland grounds overlooking Donegal Bay to the south, and to the south/south-east of Mountcharles. Complex of outbuildings (see 40847024) to the north-east, former walled garden (see 40847026) to the north/north-west and with entrance gateway (see 40847023) and attendant gate lodge (see 40847022) to the north. Further gateway to the east of house comprising a pair of ashlar gate piers (on square-plan) having stepped capstones over, and with modern gates; gateway to the south-west of site and boundary wall to the south-east to south-west of site.
This official record and map point do not grant access. Most recorded buildings are privately owned; view them only from public ground unless the owner allows entry.