Add your own picture and explain the route, parking, gates, paths or landmarks that help people find it.
Earn 5 points after the picture is checked and accepted.
Add your photo and local directionsShare what you foundWhat is recorded here
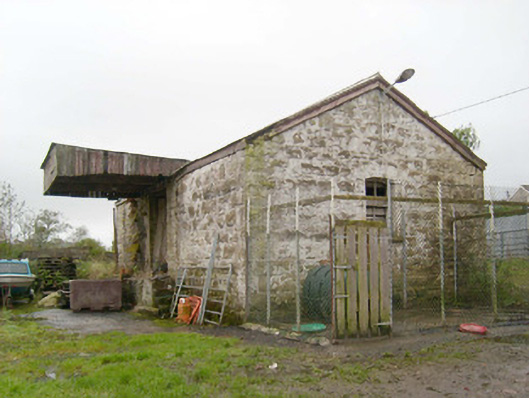
Detached single-storey former railway good shed associated with Mountcharles Railway Station, built 1893, having projecting timber canopy with corrugated-metal roof over former railway lines (now removed) to the south-east elevation. Now in use as general outbuilding. Pitched natural slate roof with terracotta roll clay ridge tiles. Coursed and squared mildly rock-faced rubble sandstone stone walls with flush rock-faced block-and-start quoins to the corners. Formerly rendered to the south-east and north-east elevations. Segmental-headed window openings to the north-east and south-west elevations having rock-faced sandstone stone block-and-start surrounds, stone sills, and remains of two-over-two pane timber sliding sash windows. Square-headed entrance door/loading bay openings to the north-west and south-east elevations having flush tooled block-and-start surrounds and replacement timber battened double-doors. Flight of concrete and rubble stone steps to doorway to the south-east elevation. Set back to roadside with grass areas to south and north, and to the south/south-west of Mountcharles. Remains of former rubble stone railway platform at the east. Single-storey former railway station and/or former railway workers’ houses to the north-east, altered and extended c. 2005, having pitched natural slate roof with decorative terracotta ridge cresting and rendered chimneystacks, coursed rubble stone walls with rock-faced quoins to the corners, segmental-headed window openings with block-and-start rock-faced sandstone surrounds, stone sills and replacement windows, and segmental-headed entrance door openings to south-east side with block-and-start rock-faced sandstone surrounds and replacement doors with overlight.
This official record and map point do not grant access. Most recorded buildings are privately owned; view them only from public ground unless the owner allows entry.