Add your own picture and explain the route, parking, gates, paths or landmarks that help people find it.
Earn 5 points after the picture is checked and accepted.
Add your photo and local directionsShare what you foundWhat is recorded here
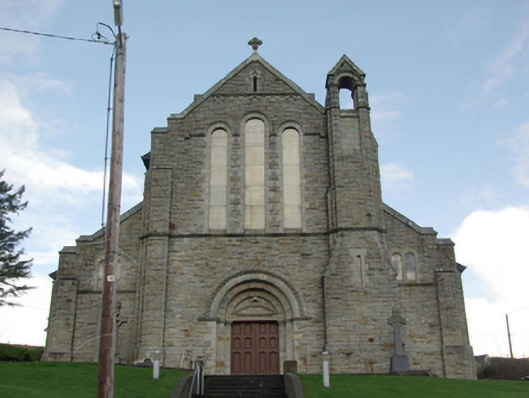
Freestanding Catholic church, built 1903 – 4, comprising double-height gable-fronted hall flanked to east and west with single-storey side aisles, attached gable-fronted bellcote offset to the east side of the entrance gable, and with flat-roofed sacristy attached to the north-west. Pitched natural slate roof to main body of church and mono-pitched to side aisles having raised and stepped ashlar parapets to gable ends (north and south). Cut stone Celtic cross finials over gable apexes of main body of church. Feathered copings to bell cote projection. Cast-iron rainwater goods. Flat roof to sacristy to the north-west corner having coursed squared rubble stone chimneystack having drafted margins. Snecked rock-faced stone construction to entrance gable (south) having chamfered cut stone plinth course, cut stone stringcourse/sill course, and with decorative cut stone cornice with semi-circular motifs to gable apex of main body of building having recessed cut stone cross motif and recessed cut stone trefoil motif over. Roughcast rendered walls over chamfered cut stone plinth course to chancel gable (north) and to side elevations (east and west). Clasping snecked rock-faced buttresses with ashlar coping over to west corner of main body of building to entrance front, to either side of north elevation/chancel of main body of building, and to the corners of side aisles to the front (south) and rear (north) gables. Three graded round-headed window openings to the entrance gable of main body of building having flush ashlar block-and-start surrounds, continuous moulded cut stone hoodmoulding over, and with leaded glass windows; three graded round-headed openings to chancel gable (north) having flush ashlar block-and-start surrounds, continuous moulded cut stone hoodmoulding over, and with figurative stained glass windows. Paired round-headed window openings to ends of side aisles and to side elevations of nave (east and west) at clerestory level having flush ashlar block-and-start surrounds, and with leaded windows to main body of building and figurative leaded stained glass windows to side aisles; round-headed window openings arranged in groups of three to side elevations of side aisles having flush ashlar block-and-start surrounds and decorative stained glass windows. Central round-headed doorway to the entrance gable (south) having staged ashlar surround with cut stone dentilled archivolt, carved ashlar tympanum with segmental-headed pediment motif, moulded cut stone cornice at door lintel level, and paired timber doors with bolection mouldings. Round-headed doorway to the south end of side elevation of west side aisle having cut stone surround, hoodmoulding, and timber panelled double doors. Flight of stone steps to main entrance flanked to either side by modern walls. Timber barrel vaulted roof to interior having and carved timber cross braces, and with coffered sections to margins with dentilated cornices, marble altar goods; arcades to side aisles having round-headed arches supported on Tuscan columns; frescos and mosaics to chancel walls; and with timber gallery over entrance gable (south) reached by cast-iron spiral staircase. Set back from road in extensive grounds on sloping site to the east of Cill Chartha/Kilcar. Cut stone memorials to former parish priests to the south-east of site. Freestanding belfry to the north of church having coursed stone walls and concrete pediment over with cross finials. Rubble stone boundary wall to road-frontage to the south. Pedestrian gateway to the south of main doorway comprising a pair of ashlar gate piers (on square-plan) with pyramidal capstones over, and having iron gates.
This official record and map point do not grant access. Most recorded buildings are privately owned; view them only from public ground unless the owner allows entry.