Add your own picture and explain the route, parking, gates, paths or landmarks that help people find it.
Earn 5 points after the picture is checked and accepted.
Add your photo and local directionsShare what you foundWhat is recorded here
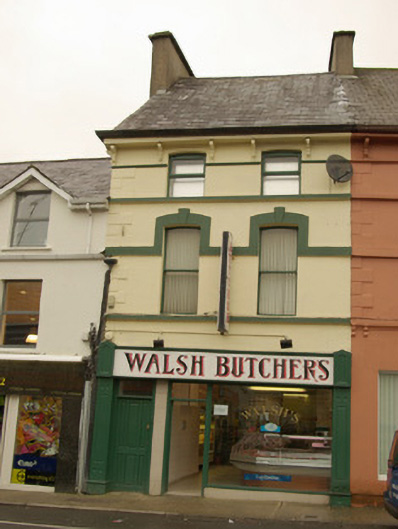
Attached two-bay three-storey house, built or heavily altered c.1880, with modern shopfront to ground floor. One of a pair with the building adjacent to the east (see 40843026). Pitched natural slate roof with overhanging bracketed eaves with cornice, clayware ridge tiles, and having smooth rendered chimneystacks to either end (east and west) with rendered coping over. Smooth rendered walls with rendered block-and-start quoins to the western corner/margin. Stringcourse at second floor level. Diminishing segmental-headed window openings to the upper floors having sill courses, and one-over-one pane timber sash windows at first floor level and replacement windows to the upper floor. Render stringcourse to the first floor level forming hoodmoulding with keystone detail to window openings. Square-headed doorway to the west end of the main elevation (south) having replacement timber door and plain overlight. Modern traditional-style timber shopfront at ground floor level, giving access to upper floors, having square-headed fixed-pane display window, square-headed doorway with overlight, and with timber pilasters supporting timber fascia over. Road-fronted to the east of Donegal Town centre, to the centre of Main Street
This official record and map point do not grant access. Most recorded buildings are privately owned; view them only from public ground unless the owner allows entry.