Add your own picture and explain the route, parking, gates, paths or landmarks that help people find it.
Earn 5 points after the picture is checked and accepted.
Add your photo and local directionsShare what you foundWhat is recorded here
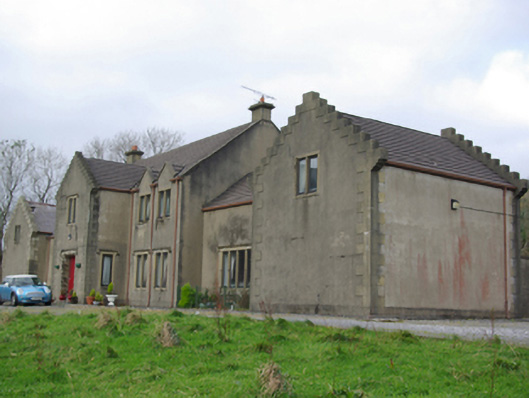
Detached five-bay two-storey former country house or hunting lodge, built c. 1867 and extensively altered and extended c. 1910, having central advanced single-bay projection to the main elevation (south) with crow-stepped parapet over; main central block flanked to either side (east and west) by lower wings having advanced gable-fronted single-bay two-storey terminating blocks with crow-stepped parapets over. Two-storey range of outbuildings attached to the rear (north) of terminating block to the west. Extensively renovated c. 1990 following destruction by fire c. 1970. Now in use as a private house. Pitched natural slate roof to advanced terminating block to the west end, modern tiled roofs elsewhere. Smooth rendered chimneystacks and raised render verges to either end of central block. Gable-fronted half-dormers to front pitch of main block. Ashlar stone (?) construction to crow-stepped parapets having moulded kneeler stones at eaves level. Smooth rendered walls over projecting smooth rendered plinth having flush ashlar sandstone quoins to corners, and rendered ashlar sandstone quoins (?) to the corners of renovated sections. Square-headed window openings having plain sandstone surrounds, central sandstone mullions, chamfered sandstone sills and replacement windows. Cut stone hoodmouldings over ground floor window openings and to central advanced bay at first floor level. Four light square-headed window openings to recessed flanking bays having cut sandstone surrounds, chamfered sills and sandstone mullions. Square-headed door opening to front face of advanced central bay having cut sandstone surround with chamfered reveal, hoodmoulding over, timber panelled door, sidelights, and cut stone step. Set in extensive mature grounds on mountain site to the west of An Charraig/Carrick. Extensive views over Teelin Bay and Donegal Bay to the south from the house. Adjoining two-storey outbuilding attached to the rear (north) of advanced bay to the west having pitched natural slate roof, roughcast rendered rubble stone walls, square-headed window openings with casement windows, and square-headed carriage arches having flush dressed block-and-start surrounds and timber doors. Some carriage-arches now infilled with window and door openings. Rubble stone boundary walls to site; boundary wall to north of yard formerly part of outbuilding, now demolished. Former walled gardens to the north. Main entrance gateway to house from the south of site with attendant three-bay two-storey gate lodge (see 40842002) adjacent to the east. Gateway to the west, no longer in use, comprising a pair of rubble stone gate piers (on square-plan); no longer in use. Rubble stone boundary walls to site.
This official record and map point do not grant access. Most recorded buildings are privately owned; view them only from public ground unless the owner allows entry.