Add your own picture and explain the route, parking, gates, paths or landmarks that help people find it.
Earn 5 points after the picture is checked and accepted.
Add your photo and local directionsShare what you foundWhat is recorded here
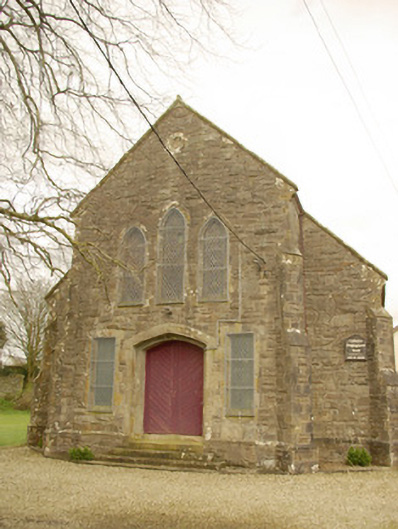
Freestanding Congregational church, built c. 1875, having four-bay nave, gable-fronted full-height projection/breakfront to the entrance gable (west), and with two-bay single-storey vestry to the rear (east). Pitched natural slate roof with decorative pierced clayware ridge comb, raised cut stone copings to gable ends with kneeler stones to the eaves, and with profiled cast-iron rainwater goods on projecting stone eaves course having decorative wrought-iron brackets to downpipes. Squared rubble stone walls over chamfered plinth course with stepped clasping squared and dressed rubble stone buttresses with feathered cut stone skews between bays to main body of church and with diagonally-set stepped clasping squared and dressed rubble stone buttresses with feathered cut stone skews to the corners of the front elevation. Roundel opening with cut stone surround to entrance gable apex. Flush dressed cut stone quoins to corners of vestry. Pointed-arch window openings with flush chamfered sandstone surrounds, chamfered sills, and with leaded coloured glass quarries. Doorway to the front elevation (west) flanked to either side by square-headed window openings with flush chamfered sandstone surrounds, chamfered sills, and with leaded coloured glass quarries. Modern weather glazing and protective metal meshes over. Square-headed window opening to vestry having flush ashlar surround. Tudor-arched doorway to the centre of the front projection/breakfront having recessed cut stone surround, cut stone steps, and battened timber double doors. Square-headed doorway to the north elevation of vestry having flush chamfered ashlar sandstone surround, and battened timber door. Carved timber altar and timber pews to interior. Set back from road in mature landscaped grounds to the south of the centre of Castlefinn. Rubble stone boundary walls to road-frontage to the west; modern gateway to site. Associated former manse (see 40840032) to the rear (east).
This official record and map point do not grant access. Most recorded buildings are privately owned; view them only from public ground unless the owner allows entry.