Add your own picture and explain the route, parking, gates, paths or landmarks that help people find it.
Earn 5 points after the picture is checked and accepted.
Add your photo and local directionsShare what you foundWhat is recorded here
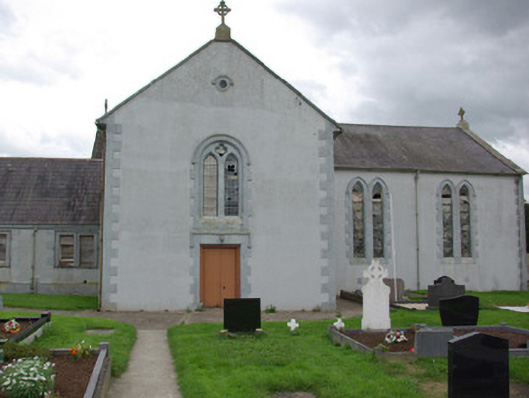
Freestanding double-height former Catholic church on cruciform-plan, built in 1822, altered c. 1860, and rebuilt c. 1878, having two-bay nave elevation, single-bay transepts to the east and west, shallow chancel to the north, and with two-bay single-storey sacristy attached to the west side of chancel. Now out of use since construction of modern Catholic church (see 40840024) to the north. Pitched natural slate roofs with raised render verges to the gable ends, rendered/painted eaves courses, moulded painted kneeler stones to the eaves having gabled faces, cast-iron rainwater goods with decorative hoppers, and with cut stone Celtic cross finials over gable apexes of chancel, transepts, and chancel; stepped smooth rendered and ruled-and-lined chimneystack (on square-plan base rising to octagonal-plan over) to the north gable end of sacristy. Clayware ridge tiles to main body of building with terracotta ridge tiles to sacristy. Smooth rendered ruled-and-lined walls over projecting smooth rendered plinth with raised rendered block-and-start quoins to the corners. Roughcast rendered walls to sacristy with smooth rendered plinth to base, and smooth rendered block-and-start quoins to the corners, and to corners of projecting chimneystack. Paired pointed-arch window openings to side elevations of nave (east and west) and to north side elevation of transept to the east having raised smooth rendered block-and-start surrounds, chamfered reveals, render hoodmouldings over, and with leaded coloured glass windows; paired pointed-arched window openings to gable ends of transepts having quatrefoil opening over, raised smooth rendered block-and-start surrounds, chamfered reveals, render hoodmouldings over, and with leaded coloured glass windows; three graded pointed-arch window openings to chancel gable (north) having raised smooth rendered block-and-start surrounds, chamfered reveals, render hoodmouldings over, and with leaded coloured glass windows with Celtic cross motifs; trifoliated vent opening beneath gable apex to chancel having raised smooth rendered block-and-start surrounds, timber louvers, and with render hoodmoulding over. Paired square-headed window openings to sacristy having raised smooth rendered block-and-start surrounds, roundel vent opening beneath gable apexes to chancels having raised surround, hoodmouldings over, and with timber louvers. Square-headed doorways to the gable ends of transepts and to the south elevation of nave having raised smooth rendered block-and-start surrounds, chamfered reveals, stepped render hoodmouldings over, and with battened timber door having decorative wrought-iron hinges. Short projecting porch to the east elevation of sacristy having square-headed doorway with timber door. Set well back from road in own grounds to the east/south-east of the centre of Castlefinn, and to the south of modern Catholic church (see 40840024). Graveyard to site with mainly upstanding nineteenth and twentieth century gravemarkers. Roughcast rendered boundary walls to site. Gateway to the north, adjacent to former sexton’s or churchwarden’s house (see 40840022) comprising a pair of chamfered ashlar (?) gate piers (on square-plans) having chamfered plinth courses, moulded capstones, and with intricate wrought-iron gates.
This official record and map point do not grant access. Most recorded buildings are privately owned; view them only from public ground unless the owner allows entry.