Add your own picture and explain the route, parking, gates, paths or landmarks that help people find it.
Earn 5 points after the picture is checked and accepted.
Add your photo and local directionsShare what you foundWhat is recorded here
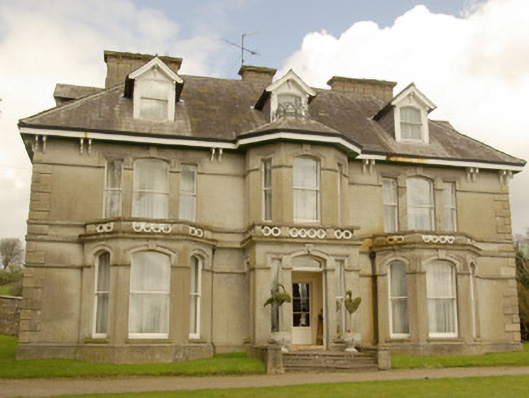
Detached three-bay two storey house with dormer attic level, built c. 1870, having projecting single-bay single-storey porch (on square-plan) to the centre of the main elevation (south) rising to canted bay over at first floor level, and single-bay single-storey canted bay windows to either end of the main elevation. Attached single-storey service block to the rear at the north-west corner, and single-bay canted bay window to the north-east corner of the rear elevation. Hipped natural slate roofs (with central valley) having overhanging eaves supported on paired moulded brackets, profiled cast-iron rainwater goods, gable-fronted dormer openings, and with three rendered chimneystacks to the central valley aligned parallel to the front elevation (south) having moulded coping over supported on paired moulded sandstone(?) brackets. Flat roofs to canted bay windows to either end of front elevation (south) having raised cut stone parapets over with cast-iron medallions (on circular-plan) and with cut stone coping. Raised cut stone parapet to central porch with cast-iron medallions (on circular-plan) and with cut stone coping over; hipped natural slate roof to canted bay window over porch having decorative wrought-iron railings over to dormer opening. Pitched natural slate roofs to dormer openings with moulded timber brackets to front faces, and with slate hung side elevations having decorative courses of scalloped slates. Smooth-rendered ruled-and lined walls with moulded smooth rendered plinth course, smooth rendered rusticated block-and-start quoins to the corners, and with smooth rendered stringcourses forming architraves to heads of window openings; continuous sill course at first floor level and moulded stringcourse to front elevation at roof level to canted bay windows. Shallow segmental-headed and square-headed window openings, tripartite arrangement to outer bays to main elevation at first floor level, having stone sills, rendered architraves to heads with keystone detail to central windows and to front elevation of canted bays, and with one-over-one pane timber sliding sash windows. Shallow segmental-headed doorway to the front face of front porch (south) having timber panelled door, plain overlight, rendered surround with moulded architrave to head, and with square-headed sidelights with one-over-one pane timber sliding sash windows. Flight of cut stone steps to entrance having wrought-iron bootscrapers, and flanked by cut stone plinth walls. Attached single-storey service wing to the north-west having hipped natural slate roof, cast-iron rainwater goods, roughcast rendered walls, square-headed window openings with three-over-three pane timber sliding sash windows, and square-headed doorway with glazed timber door. Set back from road in elevated position in extensive mature grounds to the west of Castlefinn, and overlooking River Finn to the south. Complex of walled gardens (see 40840005) to the west and north-west, outbuildings (see 40840006) to the north-east, cast-iron conservatory (see 40840008) to the east, and the altered gate lodges to the west and east entrances (see 40840004 and 40840009). Gateway adjacent to the east comprising a pair of cast-iron gate posts having hooped wrought-iron gate.
This official record and map point do not grant access. Most recorded buildings are privately owned; view them only from public ground unless the owner allows entry.