Add your own picture and explain the route, parking, gates, paths or landmarks that help people find it.
Earn 5 points after the picture is checked and accepted.
Add your photo and local directionsShare what you foundWhat is recorded here
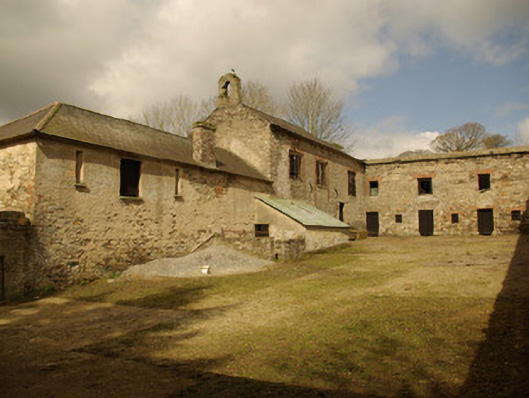
Complex of mainly two-storey outbuildings arranged around a courtyard to the rear (north-east) of Donaghmore House (see 40840007), built c. 1750 and c. 1870. Attached multiple-bay two-storey outbuilding to the north end of the west range, built c. 1750 and altered on at least one occasion, having pitched natural slate roof with cut stone eaves course, raised verge and bellcote to the south gable end, and chimneystack to the west pitch; roughcast rendered walls, square-headed window openings with red brick voussoirs, cut stone sills, and with timber sliding sash windows, timber shutters and louvered vents (east); and square-headed doorways with cut stone plinth blocks to bases, red brick voussoirs, and with timber battened doors. Attached four-bay two-storey outbuilding to the south end of range to west, built c. 1750 and altered on at least one occasion, having hipped natural slate roof (pitched to north; graded slates to east pitch) having cast-iron rainwater goods, and with brick chimneystack to the east pitch; roughcast rendered rubble stone walls; square-headed window openings at ground floor level having cut stone sill, red brick surrounds, and replacement timber windows; loop hole/slit window openings at first floor level; square-headed door openings with plinth blocks, battened timber doors and double-doors, and overlights; and with modern square-headed carriage-arch/garage entrance to the north end of the west elevation; single-storey pigsty attached to the east elevation having mono-pitched corrugated-metal roof, roughcast rendered walls, and square-headed openings. Attached six-bay two-storey former stable block to the north of complex, built c. 1870, having pitched corrugated-metal roof with raised modern blockwork course to eaves; rubble stone walls; square-headed window openings with red brick voussoirs, stone sills, and remains of timber windows and shutters, and square-headed doorway with plinth blocks to base, red brick voussoirs, and with battened timber doors. Multiple-bay two-storey outbuilding to the south of yard, built c. 1870, having shallow hipped corrugated-metal roof (over natural slate) with cast-iron rainwater goods and projecting stone eaves course; rubble stone walls; square-headed window openings with flush red brick surrounds, stone sills and timber sliding sash windows (some paired); square-headed door and loading bay openings with red brick surrounds, stone plinth blocks, and battened timber doors (some salvaged timber shutters); segmental-headed carriage-arches with red brick voussoirs and metal gates; external flight of rubble stone steps gives access to doorway at first floor level; and with single-storey building abutting the centre of the north elevation. Concrete covering to central courtyard. Gateway to the south-east corner of yard having a pair of roughcast rendered rubble stone gate piers and wrought-iron flat-bar gate. Integral segmental-headed carriage-arch to boundary wall to the north-east of site having red brick voussoirs and wrought-iron gate salvaged from former Finn Valley Railway line to the south. High rubble stone boundary walls to the east boundary having integral square-headed doorways with timber doors. Set back from road in extensive mature grounds to the north-east of the rear (north) Donaghmore House (see 40840007) with complex of walled gardens (see 40840005) and terraced gardens adjacent to the west and to the north-west. Located to the west of Castlefinn.
This official record and map point do not grant access. Most recorded buildings are privately owned; view them only from public ground unless the owner allows entry.