Add your own picture and explain the route, parking, gates, paths or landmarks that help people find it.
Earn 5 points after the picture is checked and accepted.
Add your photo and local directionsShare what you foundWhat is recorded here
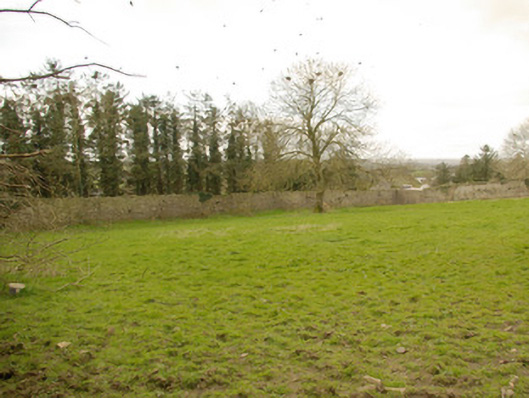
Complex of walled gardens, boundary walls, gates and railings associated with Donaghmore House (see 40840007), built c. 1750, c. 1820, and c. 1870. Walled garden (on square-plan) to the west of the main house, built c. 1750, now in use as pasture, having rubble stone walls with cut stone coping to sections, integral square-headed doorway with timber lintel, foundations of former garden building to the north-west corner of site, and integral segmental-headed carriage-arch having rubble stone voussoirs and modern metal gate. Walled garden (on sub rectangular-plan) to the north of house, built c. 1820 and altered or rebuilt c. 1870, and now in use as pasture, having rubble stone walls with cut stone coping over in places. Red brick footings to walls in places; ornamental trees surviving to site. Terraced former garden to the west side of outbuildings (see 40840006) having rubble stone walls with flagstones over. Sections of wrought-iron railings (on curved-plan) to the west of house having cast-iron finials over; gateway to the centre of one section of railings having a pair of cast-iron gate posts (on octagonal-plan) and a pair of wrought-iron gates with cast-iron finials. Gateway to the east of house comprising a pair of decorative cast-iron gate posts and a pair of hooped wrought-iron gates. Additional wrought-iron gates to site. Located to the west and to the north of Donaghmore House in extensive mature landscape grounds, and to the west of Castlefinn.
This official record and map point do not grant access. Most recorded buildings are privately owned; view them only from public ground unless the owner allows entry.