Add your own picture and explain the route, parking, gates, paths or landmarks that help people find it.
Earn 5 points after the picture is checked and accepted.
Add your photo and local directionsShare what you foundWhat is recorded here
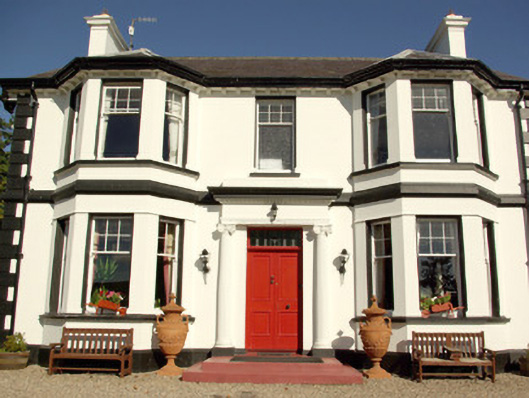
Detached three-bay two-storey house, built c. 1905, having full-height canted bays to either end of the main elevation (east) with shallow projecting flat-roofed porch between, and with two-storey return to the rear (west). Now also in use as a guest house. Pitched natural slate roof to main body of building having overhanging eaves with render brackets, profiled cast-iron rainwater goods, and with rendered chimneystacks to gable ends having render cornice coping over. Timber open cross-braced bargeboards to gable ends. Hipped natural slate roofs to canted bays. Smooth rendered walls over projecting smooth rendered plinth course, with raised rendered block-and-start quoins to the corners of the front elevation, and with moulded render stringcourse between ground and first floor window openings. Square-headed window openings with chamfered smooth render reveals, and six-over-one pane timber sliding sash windows. Continuous moulded sills to canted bays. Central square-headed doorway to the main elevation east having timber panelled double-doors with brass door furniture, leaded overlight, and with doorcase comprising fluted columns with moulded bases and with Composite capitals over supporting entablature over with plain frieze and dentilated cornice. Square-headed door opening to north elevation with glazed timber. Set back from road in mature landscaped grounds to the north-east of the centre of Stranorlar. Single-storey outbuilding to the west, now altered and partially in use as guest accommodation, having pitched natural slate roof, rubble stone walls, square-headed window openings with replacement fittings, square-headed doorways with timber doors, and with square-headed carriage-arch to the north end of the main elevation having sliding battened timber door. Gateway to the south-west of site comprising a pair of rendered gate piers (on square-plan) having moulded bases, inset rectangular panels to faces with moulded borders, fluted friezes, moulded capstones with cornices and ball finials over, and with ornate cast-iron gates.
This official record and map point do not grant access. Most recorded buildings are privately owned; view them only from public ground unless the owner allows entry.