Add your own picture and explain the route, parking, gates, paths or landmarks that help people find it.
Earn 5 points after the picture is checked and accepted.
Add your photo and local directionsShare what you foundWhat is recorded here
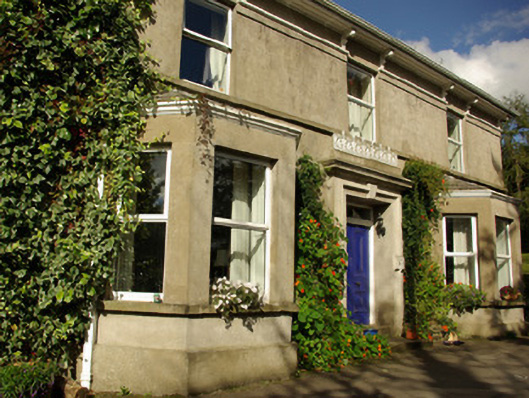
Detached three-bay two-storey former Presbyterian manse, built c. 1881, having single-bay canted bay windows with hipped slate roofs over to either end of the main elevation (east\south-east) with central shallow projecting porch between having cast-iron railings over, and with two-storey return to the rear (west\north-west). Now in use as a private house with extension to the rear. Hipped slate roof with overhanging eaves with timber soffit supported on paired moulded timber brackets, cast-iron rainwater goods, and with a central pair of rendered chimneystacks. Smooth rendered ruled-and-lined walls over projecting smooth rendered plinth course with stringcourse below eaves render cornice to canted bays. Square-headed window openings with continuous sill course at ground and first floor level, and with replacement windows. Central square-headed door opening to shallow projecting porch to the front elevation (east\south-east) having a pair of timber panelled doors with field panels and brass door furniture, plain overlight, and with render surround having blocks to centre and with keystone detail over; moulded cornice to porch with decorative cast-iron panels over. Set back from road in extensive mature landscaped site to the north of the centre of Stranorlar, and adjacent to the north of associated Presbyterian church\meeting house (see 40838041). Modernised single-storey flat-roofed outbuilding to the rear having rubble stone walls, and square-headed openings with red brick surrounds. Rendered boundary walls to site with main gateway to the north-east of dwelling.
This official record and map point do not grant access. Most recorded buildings are privately owned; view them only from public ground unless the owner allows entry.