Add your own picture and explain the route, parking, gates, paths or landmarks that help people find it.
Earn 5 points after the picture is checked and accepted.
Add your photo and local directionsShare what you foundWhat is recorded here
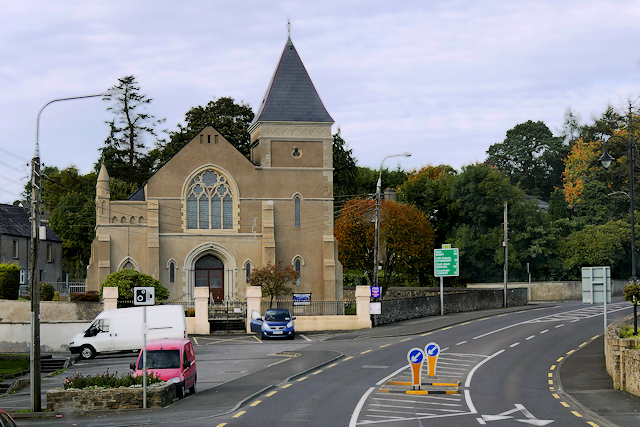
Detached five-bay single-storey gable-fronted Presbyterian church/meeting house, built 1906-7, with offset three-stage tower/stair tower (on square-plan) attached to the east corner of the entrance front (south) having slated pyramidal roof over, and with single-bay vestibule to the west corner of the entrance front having raised rendered parapet over with smooth rendered pinnacles over to the north-west and south-west corners having wrought-iron finials over. Single-storey vestry to the rear (north). Pitched natural slate roof to main body of building with terracotta ridge tiles; hipped natural slate roof to tower having elaborate wrought-iron finial over. Hipped artificial slate roof to vestry. Smooth rendered ruled-and-lined walls over projecting rendered plinth course with stepped clasping buttresses between bays to side elevations of main body of building (east and west) having feathered skews/coping, stepped clasping buttresses to corners of front elevation (east), tower, porch, and vestry having feathered skews/coping. Moulded render stringcourse forming hoodmoulding over window openings to side elevations (east and west); moulded render stringcourses to front elevation and to tower; raised render block-and-start quoins to corners of tower at upper stage level; incised render ‘bell-shaped’ motifs to tower at eaves level; pointed-arched recess to parapet of porch. Date plaque to site incised ‘1906’. Pointed-arched window openings to side elevations (east and west) of main body of building and to the first and second stages of tower having leaded coloured glass windows; pointed-arched window openings to front elevation (south), flanking doorway, having leaded coloured glass and with render hoodmouldings over having decorative label stops. Trefoil window opening to the south elevation of vestibule; round window opening with leaded stained glass to the north elevation. Four-light pointed-arched window opening to the front elevation, over doorway, having leaded stained glass windows, cut stone Decorated\Geometric Gothic tracery, chamfered ashlar block-and-start surround, and with render hoodmoulding over having decorative gable stops. Trefoil openings to tower at third stage level. Tudor-arched/four-centred arched doorway to the centre of the entrance front (south) having staged render surround with colonnettes, render hoodmoulding over with decorative label stops, pair of glazed timber doors with leaded stained glass and timber tracery, and with leaded stained glass overlight. Flight of stone steps to entrance. Set back from road in mature grounds a short distance to the north of the centre of Stranorlar. Detached two-storey building to north-west of site, possibly a Sunday school or a hall, having pitched natural slate roof, roughcast rendered walls, and square-headed window and door openings with replacement fittings. Bounded on street-frontage to the south by rendered boundary wall having wrought-iron railings over with decorative finials, and with rendered gate piers (on square-plan) along length having recessed pointed-arch motifs to front faces and rendered capstones over with four gable-fronted faces having recessed trefoil motifs. Gateway to the centre, serving main doorway, having a pair of rendered gate piers (on square-plan) having recessed pointed-arch motifs to front face, rendered capstones over with four gable-fronted faces having recessed trefoil motifs, and with a pair of wrought-iron gates with decorative foliate finials over. Rendered and rubble stone boundary walls to other site boundaries. Associated former manse (see 40838042) adjacent to the north.
This official record and map point do not grant access. Most recorded buildings are privately owned; view them only from public ground unless the owner allows entry.