Add your own picture and explain the route, parking, gates, paths or landmarks that help people find it.
Earn 5 points after the picture is checked and accepted.
Add your photo and local directionsShare what you foundWhat is recorded here
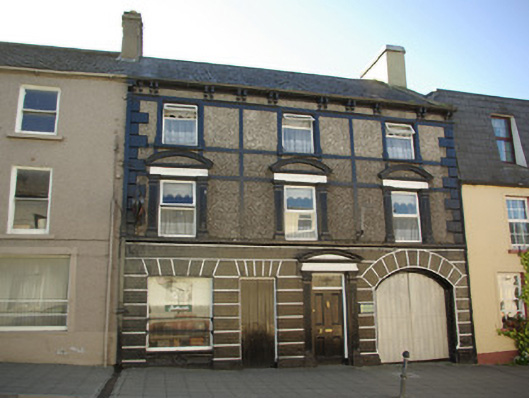
Terraced three-bay three-storey house with public house to ground floor level, built or modified c. 1880, and having integral segmental-headed carriage-arch to the west end of the front elevation (north). Now in use as public house with offices over at first and second floor level. Pitched artificial slate roof (fibre cement) having rendered chimneystacks to gable ends (east and west), and with paired moulded brackets to eaves supporting profiled cast-iron rainwater goods over; cast-iron downpipes having decorative brackets. Pebbledashed walls to upper floors having smooth rendered\stucco horizontal and vertical bands, and with smooth rendered block-and-start quoins to the corners; channelled smooth rendered walls at ground floor level over projecting smooth rendered plinth. Square-headed window openings to upper floors having replacement windows; smooth rendered surrounds to second floor openings having chamfered reveals, and rendered surrounds at first floor level comprising fluted Doric-type pilasters (on square-plan) having segmental pediments over with plain smooth rendered friezes. Continuous projecting smooth rendered sill course at first floor level. Square-headed window opening to pubfront having fixed-pane display window, and with wrought-iron security bars; smooth rendered apron panel under window having rectangular recess with central raised circular motif. Square-headed doorway to pubfront having battened timber half-door. Square-headed doorway, offset to the west side of centre, giving access to upper floors having timber panelled door with brass door furniture, plinth blocks, modern leaded overlight, and having render surround comprising fluted Doric-type pilasters (on square-plan) having segmental pediment over with plain smooth rendered frieze. Segmental-headed carriage-arch to the west end of the main elevation (north) having channelled smooth rendered surround with moulded and chamfered reveals, and with modern metal-sheeted door. Road-fronted to the centre of Stranorlar.
This official record and map point do not grant access. Most recorded buildings are privately owned; view them only from public ground unless the owner allows entry.