Add your own picture and explain the route, parking, gates, paths or landmarks that help people find it.
Earn 5 points after the picture is checked and accepted.
Add your photo and local directionsShare what you foundWhat is recorded here
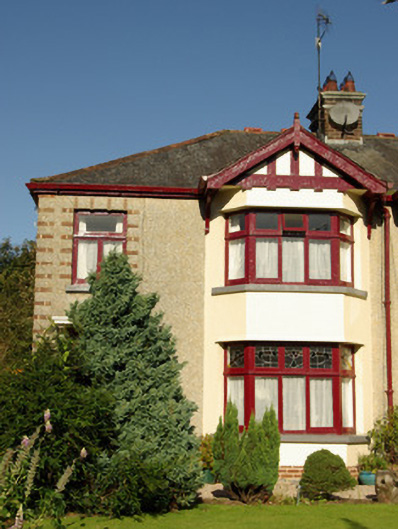
Semi-detached two-bay two-storey house, built 1935, having gabled-fronted full-height canted bay window to the north-east end of the main elevation (south-east). One of a pair with the building adjacent to the north-east (see 40838027). Hipped natural slate roof with terracotta ridge tiles, projecting eaves course, profiled metal rainwater goods, and with central redbrick chimneystack (shared with building to the north-east) having render cornice, profiled stringcourse and terracotta chimneypots; timber finial to gable-fronted canted bay. Pebbledashed walls to main body of building over chamfered red brick plinth course, and with red brick bands\quoin detailing to the south-west corner; smooth rendered walls to canted bay over chamfered red brick plinth course, and with painted smooth render or timber ‘timber framed/Tudoresque’ detailing over to gable. Square-headed window opening to main body of building at first floor level having red brick bands to surround, timber casement windows, and painted sill. Square-headed window openings to canted bay having timber casement windows; leaded coloured glass panels to upper panels at ground floor level. Square-headed door opening to the south-west end of the main elevation (south-east) having timber panelled door with bolection mouldings, plain overlight, red brick bands to surround, timber casement windows, plain overlight, and pre-cast concrete canopy hood supported on pre-cast concrete brackets; glazed inner door with leaded coloured glass panel to upper section, and with encaustic tiled threshold. Set back from the road to the south-west of the centre of Stranorlar with gardens to front and rear. Single-storey outbuilding to the rear (north-west) having painted brick walls and lean-to slate roof. Site bounded to front (south-east) by red brick boundary wall having smooth rendered plinth course and smooth rendered coping over. Gateway to the south-west end of boundary wall having a pair of pebbledashed gate piers (on square-plan) having smooth rendered plinth, smooth rendered bands to corners, smooth rendered pyramidal capstones, painted brick detailing to heads, and with a pair of decorative wrought-iron or mild steel gates.
This official record and map point do not grant access. Most recorded buildings are privately owned; view them only from public ground unless the owner allows entry.