Add your own picture and explain the route, parking, gates, paths or landmarks that help people find it.
Earn 5 points after the picture is checked and accepted.
Add your photo and local directionsShare what you foundWhat is recorded here
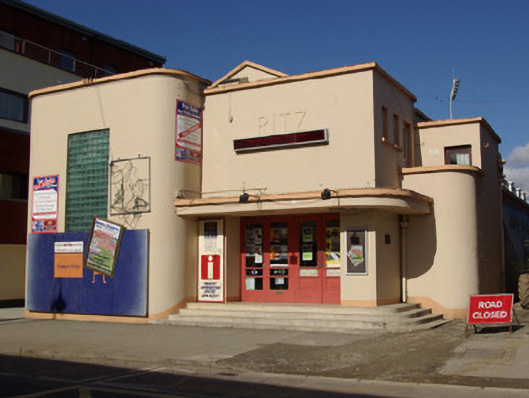
Detached three-bay one-and-two-storey former cinema, built 1945-6, comprising single- and two-storey entrance block on complex irregular-plan having advanced bay to the west end of the entrance front (south) with curved corners, recessed bay to the east end of the entrance front having curved corner, central entrance bay (on square-plan) having canopy porch with curved corners, and with multiple-bay double-height auditorium block to the north having clasping buttresses to side elevations (east and west). Single-storey block to the east side of auditorium having mono-pitched roof over. Now in use as a theatre and arts centre. Flat roofs to the entrance block (south) hidden behind raised smooth rendered parapets with concrete coping over, shallow pitched roof to auditorium with rendered chimneystack to the rear (north). Painted smooth rendered walls; applied raised lettering reading ‘RITZ to the centre bay of the entrance front, over doorway, with modern electronic display panel to base. Double-height square-headed window opening to projecting west bay to entrance front having fixed glass block lights. Square-headed window openings to other elevations having modern window fittings. Square-headed door opening to centre bay of entrance front having a pair of glazed timber double-doors; doorway accessed up flight of steps with curved corners, and with mosaic tiled decoration to lips of threads. Square-headed doorways\emergency exits to side and rear elevations (north) having modern fittings. Set slightly back from street-frontage to the east end of Ballybofey with paved forecourt to south. Laneways to the east and west side elevations giving access to the rear.
This official record and map point do not grant access. Most recorded buildings are privately owned; view them only from public ground unless the owner allows entry.