Add your own picture and explain the route, parking, gates, paths or landmarks that help people find it.
Earn 5 points after the picture is checked and accepted.
Add your photo and local directionsShare what you foundWhat is recorded here
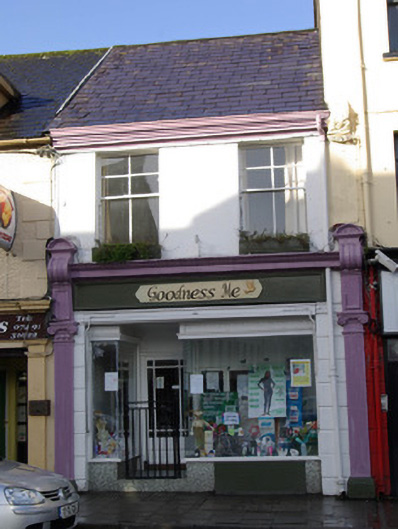
Attached two-bay two-storey house, built c. 1860, having shopfront to ground floor added\altered c. 1900 and c. 1960. Pitched natural slate roof having clayware ridge tiles, moulded render eaves course\cornice, cast-iron rainwater goods including profiled gutter, and with rendered chimneystack to the east gable end. Smooth rendered walls with raised render channelled banded quoins at ground floor level. Square-headed window openings at first floor level having four-over-two pane timber-sash windows; fixed-pane display windows to shopfront. Recessed square-headed doorway to shopfront, offset to the west side of centre, having timber panelled door with glazed upper panel with margin glazing bars. Tiled mosaic detailing to stallrisers, entrance and to threshold, with modern metal gates flush with front elevation. Render shopfront having engaged fluted pilasters to either end with moulded render plinths, Ionic-style capitals with egg-and-dart motifs, raised circular motifs to frieze, brackets over pilasters having segmental pedimented finials over, and with moulded render cornice over having brackets to base. Modern timber fascia with shop name. Road-fronted to the centre of Ballybofey.
This official record and map point do not grant access. Most recorded buildings are privately owned; view them only from public ground unless the owner allows entry.