Add your own picture and explain the route, parking, gates, paths or landmarks that help people find it.
Earn 5 points after the picture is checked and accepted.
Add your photo and local directionsShare what you foundWhat is recorded here
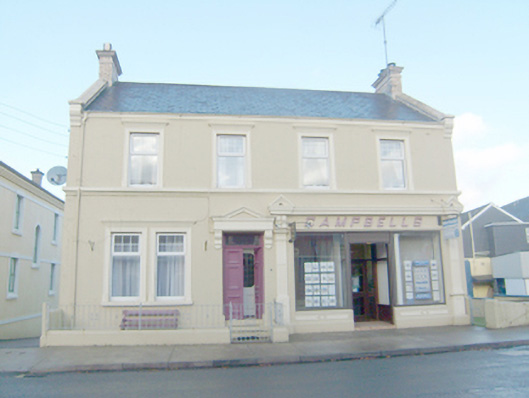
Detached four-bay two-storey house, built c. 1910, having stucco shopfront to the north-east end of the front elevation (south-east), and with single-storey over basement extension to rear (north-west). Pitched slate roof having raised stucco verges to the gable ends (north-east and south-west) having chamfered coping, and with kneeler stone detailing at eaves level, projecting moulded stucco eaves course, cast-iron rainwater goods, and with yellow brick chimneystacks to the gable ends having stucco stringcourses and cornice copings over. Smooth rendered ruled-and-lined walls over projecting smooth rendered plinth course, and with moulded stucco sill course at first floor level. Paired square-headed window opening to the south-west end of the front elevation at ground floor level having stucco aedicule surrounds with entablatures over, shared painted stone sill, and with replacement window fittings. Square-headed window openings at first floor level having stucco aedicule surrounds with entablatures over, painted stone sills, and with replacement window fittings. Square-headed door opening, offset to the south-west side of centre, having timber panelled double-doors with bolection mouldings, plain overlight, and with stucco canopy over having pedimented entablature supported corbelled brackets. Rendered steps to entrance. Stucco shopfront having central recessed square-headed doorway flanked by replacement fixed-pane display windows over smooth rendered stallrisers with recessed moulded panels (on rectangular-plan) having central diamond motifs, and with stucco shopfront comprising fluted pilasters (on square-plan) to either end of shopfront on moulded plinths, and with console brackets over surmounted with stucco pediment finals, entablature with pronounced moulded cornice, and with smooth rendered frieze acting as fascia having raised lettering ‘CAMPBELLS’. Cast-iron columns to shop interior. Set slightly back from road in own grounds to the south-west of the centre of Glenties. Small enclosed garden to the front of house having low rendered boundary wall with replacement metal railings over. Garden adjacent to the north-east. Gateway to the south-west giving access to tarmacadam yard to the rear (north-west). Single-storey over basement return to shop to the rear having pitched corrugated cement roof, smooth rendered walls at basement level with timber clad walls over at ground floor level, and with square-headed window openings with timber casement windows.
This official record and map point do not grant access. Most recorded buildings are privately owned; view them only from public ground unless the owner allows entry.