Add your own picture and explain the route, parking, gates, paths or landmarks that help people find it.
Earn 5 points after the picture is checked and accepted.
Add your photo and local directionsShare what you foundWhat is recorded here
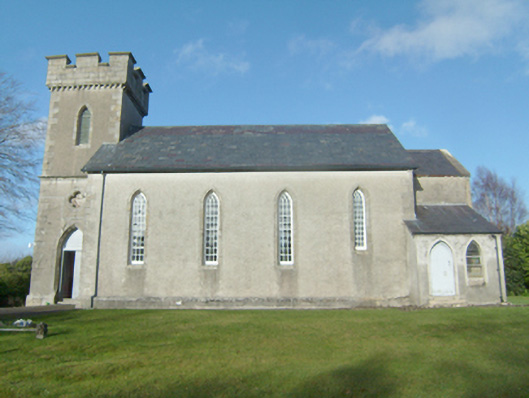
Freestanding Church of Ireland chapel of ease, built c. 1855 and altered c. 1890, comprising four-bay double-height hall with shallow projecting chancel to the east having two-bay single-storey vestry attached to the south elevation, and with two-stage tower to the east having crenellated parapet over. Pitched natural purple slate roof on nave having projecting cut stone eaves course, cast-iron rainwater goods, and with clay ridge tiles. Pitched natural slate roof to chancel having clay ridge tiles, cut stone bracketed eaves course, cast-iron rainwater goods, and with raised smooth rendered or ashlar verge to the east gable end. Mono-pitched natural slate roof to vestry. Crenellated ashlar parapet to tower with feathered ashlar coping over, and with bracketed stringcourse at eaves level. Roughcast rendered walls over projecting chamfered ashlar plinth course, and with flush ashlar block-and-start quoins to corners of nave and to tower. Cut stone cavetto stringcourse to bell tower, delineating stages. Blind quatrefoil motif over doorway to the south face of tower having cut stone surround. Pointed-arched window openings to side elevations of nave (north and south) and to south and east faces of tower at first stage level having plain ashlar surrounds, cut stone sills, and multi-pane timber sliding sash windows with intersecting glazing bars to heads. Pointed-arched openings to tower at second stage\belfry level having plain ashlar surrounds, integral chamfered cut stone sills, and with timber louvered fittings. Tripartite window opening to the chancel gable having chamfered ashlar sandstone block-and-start surround, ashlar Reticulated\Geometric tracery, chamfered ashlar sill, leaded coloured glass windows, and with cut stone hoodmoulding over. Pointed-arched openings to the south face of vestry having smooth rendered surround, battened timber door, and leaded coloured glass window. Pointed-arched doorway to the south elevation of tower having tooled ashlar sandstone surround, cut stone plinth blocks, battened timber double-doors, and with timber panel over; stone steps to doorway. Exposed queen post trussed roof (supported on stone corbels) to interior, sandstone flagged floor to nave, encaustic tiled floor to chancel, timber pews and carved timber pulpit. Set back from road in own grounds a short distance to the west of the centre of Glenties. Site surrounded by rubble stone boundary wall with field stone coping over. Gateway to the north comprising a pair of ashlar gate piers (on square-plan) having cut stone coping and decorative cast-iron gates with fleur-de-lys finials over. Graveyard to site with collection of memorials dating from c. 1860 to present.
This official record and map point do not grant access. Most recorded buildings are privately owned; view them only from public ground unless the owner allows entry.