Add your own picture and explain the route, parking, gates, paths or landmarks that help people find it.
Earn 5 points after the picture is checked and accepted.
Add your photo and local directionsShare what you foundWhat is recorded here
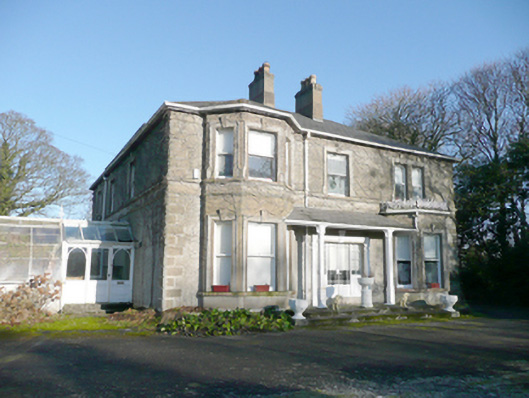
Detached three-bay two-storey house, built c. 1880, having two-storey canted bay to the west side of the front elevation (south), single-storey canted bay to the east side of the front elevation, central doorway with open porch, two-storey canted bay window to the east elevation, two-storey split level return to north-west and single-storey rear entrance porch to north, and with attached orangery or green house to west. Hipped artificial slate with moulded stucco eaves course, cast-iron rainwater goods, and a central pair of stepped smooth rendered chimneystacks with stepped coping and decorative clay-ware pots over. Hipped artificial slate roof to two-storey canted bays, and flat roof to single-storey canted bay to south-east having moulded stucco eaves course, cast-iron rainwater goods and with decorative cast-iron railing over to parapet. Mono-pitched artificial slate roof to porch supported on timber or cast-iron posts. Pitched purple slate roof to north extensions with terracotta ridge tiles and cast-iron rainwater goods. Roughcast rendered walls over smooth rendered raised plinth course, stringcourse and sill course at first floor having decorative smooth rendered panelling between, and with raised smooth dressed quoins to corners. Smooth rendered walls to canted bays with sill course, and roughcast rendered walls to north extensions. Square-headed openings with rendered architraved surrounds having keystone motif over, stone sills, and with one-over-one pane timber sliding sash windows. Paired square-headed window openings over canted bay to south-east. Central square-headed door opening to front elevation having half-glazed metal and timber double-leaf doors with margin glazing bars, flanking multi-pane sidelights over timber stallrisers with bolection mouldings, and doorcase comprising fluted pilasters with architraved head having keystone motif over. Tiled threshold to open porch. Set back from road in own grounds to the north-west of the centre of Lifford. Detached seven-bay single-storey outbuilding to the north (on L-shaped plan) having hipped natural slate roof with red brick eaves course and cast-iron rooflight, rubble stone walls with flush red brick block-and-start quoins to corners, square-headed and round window openings with red brick surrounds and cast-iron windows, and square-headed door openings with red brick surrounds. Approached from south-west via approach avenue. Main gateway to the south-west comprising a pair of rendered gate piers (on square-plan) having metal gates.
This official record and map point do not grant access. Most recorded buildings are privately owned; view them only from public ground unless the owner allows entry.