Add your own picture and explain the route, parking, gates, paths or landmarks that help people find it.
Earn 5 points after the picture is checked and accepted.
Add your photo and local directionsShare what you foundWhat is recorded here
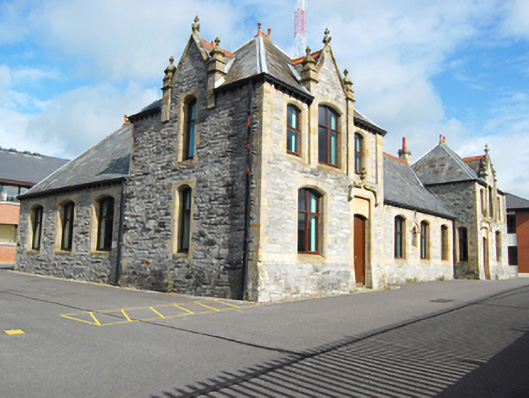
Detached ten-bay single- and two-storey former secondary school building on ‘U-shaped’ plan, built 1879-80, having pair of projecting three-bay two-storey blocks to either end of the front elevation (west) with central half-dormer window opening to each projection, half-dormer openings to the north and south side elevations, central four-bay single-storey block, and with three-bay single-storey former classroom blocks to the rear (east) of each two-storey projection. Later in use as an army barracks. Now out of use. Hipped natural slate roof with corbelled eaves brackets, exposed rafter ends, cast-iron rainwater goods, decorative terracotta ridge tiles and finials, and with coursed stone chimneystacks with stepped coping. Pitched natural slate roof to dormers having ashlar sandstone coping over with moulded sandstone finials over gable apexes, and with flanking ashlar sandstone piers to either side having cut sandstone pinnacles over crowned with cut stone finials. Coursed rubble stone battered walls with base batter, flush ashlar sandstone block-and-start quoins to corners, and with flush ashlar sandstone sill course at ground floor level. Segmental-headed window openings with chamfered ashlar sandstone sills, chamfered flush ashlar sandstone block-and-start surrounds with decorative mouldings to heads, and with replacement windows. Segmental-headed doorways with chamfered ashlar sandstone surrounds, hoodmouldings with decorative cut stone finials over, and with replacement doors. Central cusped niche to the central single-storey block having moulded sandstone surround, with hoodmoulding over. Set back from road in own grounds to the west of the centre of Lifford with various later buildings to site.
This official record and map point do not grant access. Most recorded buildings are privately owned; view them only from public ground unless the owner allows entry.