Add your own picture and explain the route, parking, gates, paths or landmarks that help people find it.
Earn 5 points after the picture is checked and accepted.
Add your photo and local directionsShare what you foundWhat is recorded here
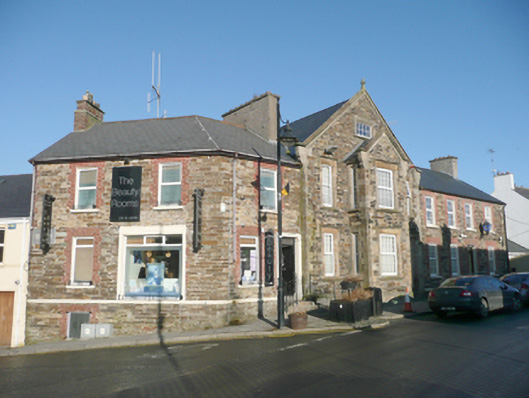
Detached three-bay three-storey gable-fronted former Royal Irish Constabulary barracks, built c. 1870, having advanced single-bay single-storey gable-fronted bay to the centre of the main elevation (south-east). Now in use as Garda station with four-bay two-storey former house amalgamated to the north-east and with three-bay two-storey over basement house to the west having canted corner following streetscape (now in use as retail outlet with accommodation over). Pitched natural slate roof to main block having raised moulded ashlar verge to the front elevation (south-east) with cut stone kneeler stones to eaves and cut stone finial over, and cut stone eaves course, and with rendered chimneystack to either end. Pitched natural slate roof to gabled breakfront having raised moulded ashlar verge to the front elevation (south-east) with cut stone kneeler stones to eaves and cut stone finial over. Hipped and pitched artificial slate roof to flanking buildings having roughcast rendered chimneystack to the north-east gable end of building to the north-east and red brick chimneystack to the west gable end of section to the west. Squared and coursed rubble sandstone stone walls over projecting plinth course with moulded chamfered cut stone stringcourse over, and with flush ashlar sandstone block-and-start quoins to the corners. Squared and coursed rubble sandstone stone walls to attached blocks having projecting plinth course with moulded chamfered stringcourse over, and with flush ashlar sandstone block-and-start quoins to the north-east corner of building to the north-east and flush red brick block-and-start quoins to the western corner of building to the west. Square-headed window openings with chamfered ashlar surrounds, stone sills, cut stone hoodmouldings, and replacement fittings. Square-headed window openings to blocks to either side having red brick surrounds and replacement windows; some window openings to block to the west now enlarged to form display windows. Square-headed doorway to the north-east end having staged chamfered ashlar sandstone surround, cut stone hoodmoulding over, replacement timber panelled door, and plain overlight. Square-headed doorway to building to the north-east having red brick block-and-start surround, replacement door and plain overlight. Square-headed doorway to the building adjoining to the west having battened timber door, plain rendered surround, and overlight with tracery. Road-fronted at a corner site to south-west of the Diamond to the centre of Lifford.
This official record and map point do not grant access. Most recorded buildings are privately owned; view them only from public ground unless the owner allows entry.