Add your own picture and explain the route, parking, gates, paths or landmarks that help people find it.
Earn 5 points after the picture is checked and accepted.
Add your photo and local directionsShare what you foundWhat is recorded here
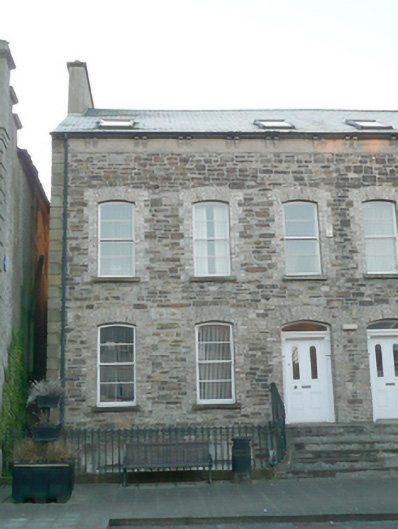
Semi-detached three-bay two-storey over basement former house with converted attic level, built c. 1870, having two-bay two-storey rear return. Renovated, c. 1990, and now in use as offices. One of a pair with the building (see 40835007) adjoining to the west. Pitched artificial slate roof (fibre cement) having smooth eaves course with paired corbelled brackets, ogee moulded cast-iron rainwater goods, smooth rendered chimneystack to the east with rendered cornice coping, and with modern rooflights. Mono-pitched artificial slate roof to rear return. Squared and snecked squared rubble stone walls with modern strap pointing having canted ashlar sandstone stringcourse over projecting plinth to basement, and with raised rusticated ashlar sandstone block-and-start quoins to the north-east corner of the front elevation. Roughcast rendered walls to rear. Shallow segmental-headed windows openings with flush brick block-and-start reveals and voussoirs, stone sills, and with two-over-two pane timber sliding sash windows with horizontal glazing bars. Square-headed window openings to rear (south-east) having six-over-six timber sliding sash window, shallow segmental-headed window openings to south-east elevation of return having timber sliding sash windows with margin glazing bars. Shallow segmental-headed doorway to the west end of the main elevation having timber panelled door with round-headed glazed panels to upper half, flush brick block-and-start reveals and voussoirs flanking timber pilasters with scrolled brackets over supporting moulded timber lintel, and with plain overlight. Doorway approached with shared flight of stone steps having wrought-iron railings over with cast-iron fluer-de-lys finials over. Low rendered dwarf wall over basement having wrought-iron railings over with cast-iron fluer-de-lys finials over. Set slightly back from road to the south-west corner of the Diamond to the centre of Lifford. Rubble stone boundary wall to rear. Laneway to the west side giving access to car park to the rear.
This official record and map point do not grant access. Most recorded buildings are privately owned; view them only from public ground unless the owner allows entry.