Add your own picture and explain the route, parking, gates, paths or landmarks that help people find it.
Earn 5 points after the picture is checked and accepted.
Add your photo and local directionsShare what you foundWhat is recorded here
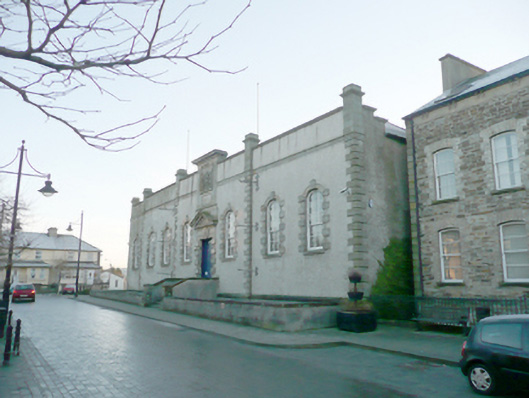
Detached eight-bay single-storey over basement former court house and jail\gaol on ‘T-shaped’ plan, built c. 1746 and altered c. 1830 and c. 1868, having central advanced three-bay breakfront to the centre of the front elevation (north-west) of the original seven-bay building, and recessed single-bay block attached to the north-east end of the front elevation, and with two-storey return to the centre of the rear (south-east) elevation. Later three-bay two-storey block attached to the rear at the south-east corner, and two-storey addition to the south-west side of two-storey return. Also formerly in use as Grand Jury chambers, and later also possibly in use as a lunatic asylum (rear). Now in use as a visitor centre and restaurant. Hipped artificial slate roof (fibre cement) having raised parapet to front (north-west) with ashlar sandstone coping over, ashlar sandstone cyma recta eaves course, cast-iron rainwater goods, raised ashlar piers to parapets at corners of building and to corners of breakfronts, and with central raised ashlar parapet\pediment rising over parapet over doorway having carved coat-of-arms of George II with moulded cut stone surround with egg-and-dart detailing and carved swags over, inscribed cut stone panel under, and with having moulded cornice over. Two cement rendered stepped chimneystacks to the later block to the south-east with cornice copings and decorative clay ware pots over, cast-iron rainwater goods. Roughcast rendered walls with flush ashlar sandstone block-and-start surrounds to corners and to corners of breakfronts. Roughcast rendered walls at basement level having chamfered ashlar sandstone stringcourse\plinth course. Two wrought-iron sign standards to front, one to either side of breakfront. Segmental-headed window openings to front elevation having ashlar sandstone block-and-start surrounds with architraves, architraved heads with Gibbsian keystone motifs, stone sills, and with nine-over-nine pane timber sliding sash windows. Square-headed window openings to block to the south-east and to rear having stone sills and timber sliding sash windows. Venetian window opening to the south-east gable of rear return having timber sliding sash windows. Square-headed doorway to the centre of breakfront having timber panelled doors with fielded panels, and ashlar Gibbsian surround having lugged blocked architraved surround with Gibbsian keystone over having carved skull motif to central stone, and with ashlar pediment over. Doorway served by flight of cut stone steps having ashlar paved threshold, and flanked by roughcast rendered walls with cut stone coping over. Roughcast rendered boundary wall over basement level to front having cut stone coping over. Galleries to corner courtroom to interior having timber panelled balustrades\parapets and cast-iron supports. Yard to rear with rubble stone boundary walls. Located to the south-east corner of the Diamond to the centre of Lifford.
This official record and map point do not grant access. Most recorded buildings are privately owned; view them only from public ground unless the owner allows entry.