Add your own picture and explain the route, parking, gates, paths or landmarks that help people find it.
Earn 5 points after the picture is checked and accepted.
Add your photo and local directionsShare what you foundWhat is recorded here
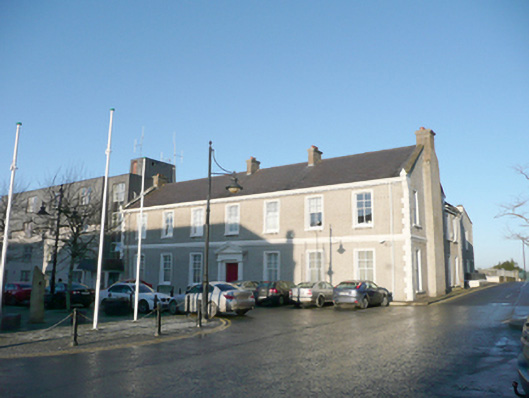
Attached seven-bay two-storey county council offices, built altered\rebuilt c. 1868, having two-storey return to the rear at the north-east corner, and with central pedimented Tuscan doorcase to the main elevation (south-east). Possibly originally in use as a reformatory from c. 1820. Renovated c. 1997 and now with large modern additions to the rear (north-west) and attached to the south-west. Pitched natural purple slate roof having raised rendered verges to either end with render kneeler stones to eaves having gabled finials over, projecting smooth rendered eaves course, cast-iron rainwater goods with profiled gutters, and with four smooth rendered chimneystacks with cornice copings and clayware pots over. Projecting roughcast rendered chimneybreast to the north-east gable end. Roughcast rendered walls over smooth rendered plinth course, moulded cornice stringcourse above ground floor openings, and with smooth rendered block-and-start quoins to the corners. Square-headed window openings with replacement four-over-two pane timber sliding sash windows, painted concrete sill on moulded brackets, and with smooth rendered architraved surrounds. Central square-headed doorway to the front elevation having timber panelled double-doors with bolection mouldings, and having Tuscan doorcase comprising Tuscan columns with entablature over, and surmounted by moulded pediment. Timber half-glazed panelled double porch doors with glazed sidelights and toplight with carved timber colonnettes, timber stairs with decoratively carved newel posts, stucco consoles to entrance hall arches, plaster ceiling cornices, timber panelled window shutters, timber panelled doors with architraved surrounds (interior not viewed). Corner-sited to the north-east corner of the Diamond to the centre of Lifford facing Lifford Old Courthouse (see 40835006) to the south-east.
This official record and map point do not grant access. Most recorded buildings are privately owned; view them only from public ground unless the owner allows entry.