Add your own picture and explain the route, parking, gates, paths or landmarks that help people find it.
Earn 5 points after the picture is checked and accepted.
Add your photo and local directionsShare what you foundWhat is recorded here
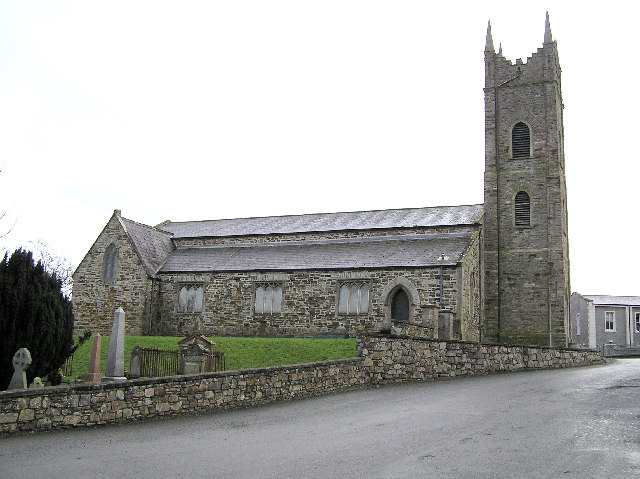
Detached four-bay single-storey over basement Church of Ireland church hall, dated 1868, having projecting gable-fronted single-bay single-storey over basement entrance porch to the south-east end of the main elevation (north-east). Pitched natural slate roof with blue clay ridge tiles, raised ashlar verges to gable ends with kneeler stone to eaves, and with ashlar chimneystacks to the gable ends having chamfered cut stone pots over. Pitched natural slate roof to porch with raised ashlar verge to gable end having cut stone kneeler stones to eaves, and cut stone finial over gable apex. Randomly coursed rubble stone walls with tooled flushed ashlar quoins to the corners, and with chamfered cut stone plinth over basement level. Cut stone date plaque to porch. Trefoil-headed window openings to front elevation and rear elevation at ground floor level having chamfered tooled ashlar surrounds, ashlar sills, and metal casement windows having decorative timber tracery over. Square-headed window openings to the front elevation at basement level having tooled stone surrounds, stone sills, and one-over-one pane timber sliding sash windows. Square-headed window and door openings to the rear elevation at basement level having chamfered ashlar surrounds, ashlar sills to windows, and with openings now blocked. Three-graded lancet openings to the south-east gable end having chamfered cut stone surround, cut stone mullions and sills, and with cast-iron latticed windows. Pointed-arched doorway to the front face of porch having chamfered ashlar surround, and battened timber door. Flight of stone steps to entrance flanked to either side by ashlar boundary walls. Scissor trussed timber roof to interior. Enclosed to road-frontage to the north-east by low rubble stone boundary wall having render coping over, and with wrought-iron railings having cast-iron fleur-de-lys finials over. Pedestrian gateway serving doorway comprising a pair of decorative cast-iron gate posts with metal gate. Graveyard adjacent to the north (opened c. 1863) having collection of gravemarkers of late nineteenth or twentieth century date. Graveyard bounded to road-frontage to the east by rubble stone boundary wall with wrought-iron railings over having cast-iron fleur-de-lys finials. Gateway to site comprising a pair of decorative cast-iron gate posts having a pair of wrought-iron gates with cast-iron finials. Rubble stone boundary walls to other boundaries of graveyard. Sexton’s house adjacent to the west of church hall. Set slightly back from road to the north of the centre of Lifford set to the west of St. Lugadius Church or Ireland Church (see 40835001).
This official record and map point do not grant access. Most recorded buildings are privately owned; view them only from public ground unless the owner allows entry.