Add your own picture and explain the route, parking, gates, paths or landmarks that help people find it.
Earn 5 points after the picture is checked and accepted.
Add your photo and local directionsShare what you foundWhat is recorded here
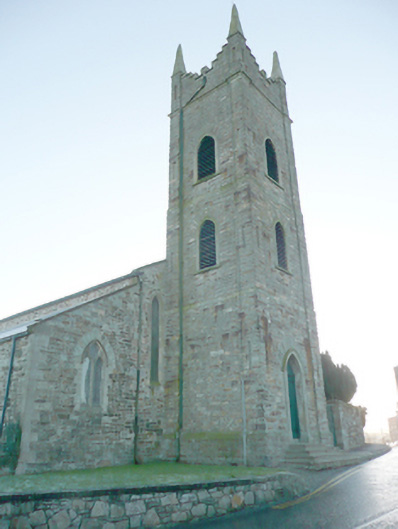
Freestanding Church of Ireland church, built c. 1622 and altered c. 1800 and c. 1863, comprising four-bay nave with shallow chancel to the east, three-stage tower (on square-plan), built c. 1800, to the west gable end having raised Irish-style crenellated parapets and with ashlar corner pinnacles, aisle to the north, added 1863, and with single-storey over basement vestry attached to the north-east side of chancel. Pitched natural slate roof to main body of building with cut stone eaves course, ashlar verges (some rendered) to gable ends having moulded kneeler stones at eaves level to some elevations, and cast-iron rainwater goods. Pitched natural slate roof to vestry having ashlar verge to gable end with moulded kneeler stones at eaves level, and with ashlar finial or chimneystack over gable apex; mono-pitched natural slate roof to aisle extension. Crenellated parapet to tower having raised stepped Irish-style rubble stone crenellations with cut stone coping, moulded cut stone cavetto stringcourse to base of parapets, and ashlar pyramid pinnacles to corners. Roughcast rendered walls over projecting plinth course with angled buttresses to east gable having ashlar skews. Stepped roughcast rendered buttresses to the east elevation of chancel. Rubble stone walls to north elevation of vestry and aisle to north having roughly dressed flush quoins to corners. Rubble stone construction to tower having cut stone stringcourses delineating stages. Pointed-arched window openings to the south side of nave and to the west end of north aisle having cut sandstone surround, chamfered sandstone sills, cut stone tracery having paired trefoliated openings with Decorated-style head, and leaded windows with coloured glass to margin panes. Square-headed window openings to the north aisle having triple pointed-arched window openings, cut stone surround, cut stone tracery and mullions, leaded windows with coloured glass to margins, and with cut stone hoodmoulding over. Pointed-arched window opening to the north elevation of vestry having cut sandstone surround, chamfered sandstone sills, cut stone tracery having paired trefoliated openings with Decorated-style head, and leaded windows with coloured glass to margin panes. Pointed-arched window opening to the chancel gable having three cusped window openings, cut sandstone surround, chamfered sandstone sills, cut stone tracery with Decorated-style head, leaded windows with leaded coloured glass windows, and with cut stone hoodmoulding over. Cusped window openings to the west side of nave. Pointed-arched openings to tower at second and third stage levels having rendered surrounds and timber louvered fittings. Pointed-arched doorway to the front face of tower (west) having ashlar surround, drip mould and rusticated relief arch over, double-leaf timber sheeted entrance door with wrought-ironmongery, and approached by series of stone steps adjacent to road. Pointed-arched doorway to the west end of north elevation of side aisle to north timber panelled double-doors with wrought-ironmongery, ashlar surround, and with drip mould and rusticated relief arch over. Tudor-arched doorway to the east face of vestry having ashlar surround, and timber sheeted entrance door with wrought-ironmongery. Doorway reached up flight of steps with pointed-arched opening to base having cut stone voussoirs, and wrought-iron gate. Exposed kingpost roof to nave and wagon roof to chancel, arcade of pointed arches to side aisle resting on polished granite columns, carved timber panelling to chancel, timber pews, and with collection of wall memorials, including monument to Sir Richard Hansard dated (died 1619), c. 1622. Set adjacent to road to the north-east end of Lifford. Graveyards to the north and south having collection of upstanding, recumbent and table-type memorials, some in metal railed enclosures, of mainly nineteenth century date. Yew trees to south graveyard. Pedestrian gateway adjacent to the south-side of tower having a pair of squared and dressed coursed rubble stone gate piers (on square-plan) having cut stone coping over, and with wrought-iron gate with cast-iron finials. Rubble stone boundary walls to boundaries, some modern (to north-west). It forms a pair of related structures with the former church hall (see 40835002) across the road to the west.
This official record and map point do not grant access. Most recorded buildings are privately owned; view them only from public ground unless the owner allows entry.