Add your own picture and explain the route, parking, gates, paths or landmarks that help people find it.
Earn 5 points after the picture is checked and accepted.
Add your photo and local directionsShare what you foundWhat is recorded here
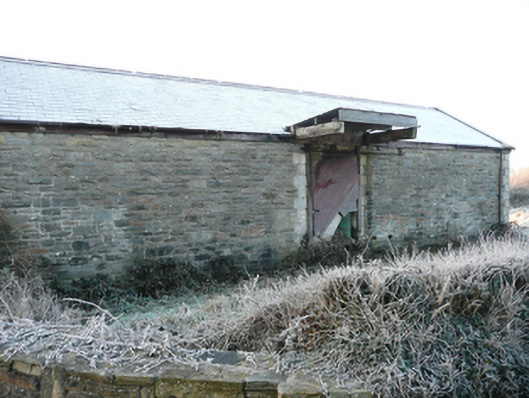
Detached double-height former railway goods shed associated with the former Ballindrait railway station (demolished), built c. 1909, having projecting cantilevered canopy over loading bay to the north end. Now out of use, in use as outbuilding with modern house adjacent to the east. Pitched natural slate roof with terracotta ridge tiles, timber fascia to eaves and remains of cast-iron rainwater goods. Corrugated-metal roof to overhanging canopy to north. Squared and mildly rock-faced rubble stone walls with cement rendered block-and-start quoins to the corners. Round-headed window openings to the gable apexes to the west and east gable ends having rusticated cement rendered surrounds, concrete sills, and remains of metal radial windows. Square-headed loading bays to the centre of the north and south elevations having rusticated cement rendered block-and-start surrounds, and battened timber sliding doors with metal railed sliding mechanism. Set back from road in own grounds to the east of Ballindrait and adjacent to the north of the former Strabane and Letterkenny railway line. Former railway stationmaster’s house (see 40834011) and site of former railway station to the east, ancillary railway structure to the west.
This official record and map point do not grant access. Most recorded buildings are privately owned; view them only from public ground unless the owner allows entry.