Add your own picture and explain the route, parking, gates, paths or landmarks that help people find it.
Earn 5 points after the picture is checked and accepted.
Add your photo and local directionsShare what you foundWhat is recorded here
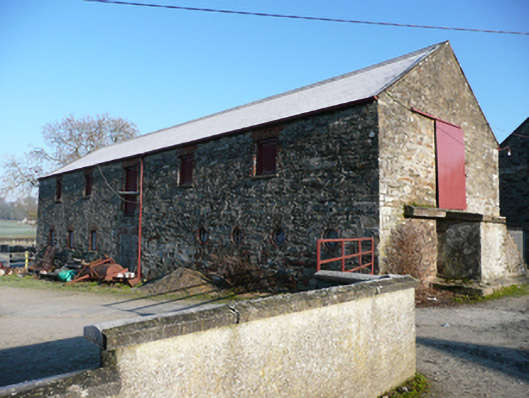
Detached eight-bay two-storey outbuilding, built c. 1910, having external flight of stone steps to the south gable end giving access to doorway at first floor level. Pitched natural slate roof with terracotta tiles, raised rendered coping to gables, projecting eaves course, and with cast-iron rainwater goods. Random rubble stone walls with flushed roughly squared quoi ns to the corners, and with remains of rendered finish to south gable end. Square-headed window, door, and loading bay openings having flush red brick block-and-start reveals and voussoirs, concrete sills and with battened timber and\or metal shutters\doors over. Some openings at ground floor level now blocked. Series of ocular windows with red brick surrounds at ground floor level to the south end of the west elevation. Square-headed doorway opening to south gable having metal track with sliding metal door. Set perpendicular to roadway to the south. Located in the rural countryside to the south-east of Ballindrait and to the north-west of Lifford. Forms the east range of a complex of single- and two-storey outbuildings arranged around a central courtyard. Detached three-bay two-storey outbuilding to the south end of courtyard, built c. 1910, having flight of rubble stone stairs to the south elevation giving access to doorway at first floor level. Pitched natural slate roof, clay and terracotta ridge tiles, rendered copings to gable ends and cast-iron rainwater goods. Rubble stone walls with flush roughly squared stone quoins to the corners. Square-headed openings with concrete sills and flush red brick reveals and voussoirs and battened timber fittings. Detached two-storey outbuilding to the east side of complex having pitched natural slate roof, rubble stone walls (rendered to south), and square-headed openings with red brick surrounds. Single-storey outbuilding to the north end of courtyard (adjoining main building at north end) having pitched roof , rendered walls, and square-headed openings. Wrought-iron flat bar gates to site.
This official record and map point do not grant access. Most recorded buildings are privately owned; view them only from public ground unless the owner allows entry.