Add your own picture and explain the route, parking, gates, paths or landmarks that help people find it.
Earn 5 points after the picture is checked and accepted.
Add your photo and local directionsShare what you foundWhat is recorded here
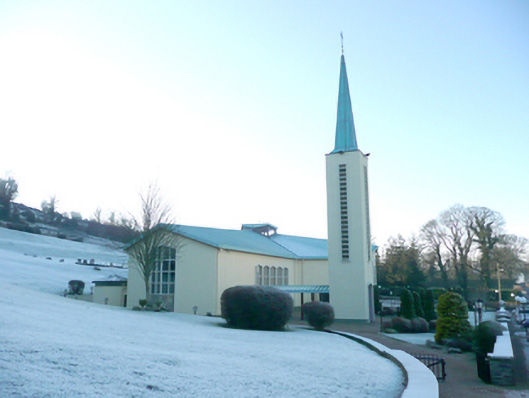
Freestanding Catholic church on polygonal cruciform-plan, built 1962-4 and altered 1994, comprising double-height seven-bay hall with canted corner to the east, transepts with canted gables to the north and south, two-storey accommodation\offices to south-west end of transept to the south, detached bell tower (on square-plan) with spire over to the north-east linked to main body of church by covered open walkway, chancel with canted gable to the west, single-storey former baptistery (on heptagonal-plan) attached to the south-east side of nave (now converted for use as confessional boxes), and single-storey single-bay porches to the east faces of transepts. Shallow pitched copper-sheeted or copper-like roofs with roof lantern (on octagonal-plan) to junction of nave and transepts with metal cross finial over; copper-sheeted pyramidal spire to bell tower with metal crucifix finial over. Shallow hipped pinched zinc roof to former baptistery. Roughcast rendered walls. Mosaic panels beneath window openings to the ends of the north south transept and to the east end of nave depicting the four evangelists in Gaelic style, named in Irish, Mata (Matthew), Marc (Mark), Lúcás (Luke), and Eóin (John), each depicted in their traditional zoomorphic symbols of man, lion, ox and eagle, respectively. Plain grey mosaic beneath window opening to the south end of south transept. Shallow pointed or chevron-headed window openings to sides of nave with cement rendered reveals and concrete structures, and containing leaded stained glass windows. Shallow pointed or chevron-headed window openings to ends of transepts and to the nave gable with cement rendered reveals and concrete structures, and containing leaded coloured glass windows. Two stories of shallow pointed or chevron-headed window openings to offices? to the south-west corner of transept to the south with replacement windows. Long narrow square-headed openings to each face of bell tower having louvered fittings. Shallow pointed or chevron-headed doorways (main doorway to the north-east corner at end of walkway) having glazed timber double-doors with decorative frosted panels. Secondary entrance doors to porches to east elevations of transepts, and at south-east corner of nave having glazed timber double-doors. Dual-pitched timber-clad ceiling, raked away from crossing with lantern over, having octagonal crossing lantern over. Interior walls clad in bare rock-faced concrete blockwork except for cream-painted rendered wall at rear of sanctuary (to west). Original timber bench and steel-framed pews throughout. Stations of the Cross to nave walls; Carrara marble monolithic altar stone, Kilkenny limestone altar panels behind and timber crucifix behind altar. Located in the rural countryside to the south-east of Ballindrait and to the north-west of Lifford. Rubble stone bell tower of former parish church to site located in grounds to the west (see 40834004). Modern stone-clad boundary walls and gate piers to the north; tarmacadam car parks to site. Modern graveyard to the south.
This official record and map point do not grant access. Most recorded buildings are privately owned; view them only from public ground unless the owner allows entry.