Add your own picture and explain the route, parking, gates, paths or landmarks that help people find it.
Earn 5 points after the picture is checked and accepted.
Add your photo and local directionsShare what you foundWhat is recorded here
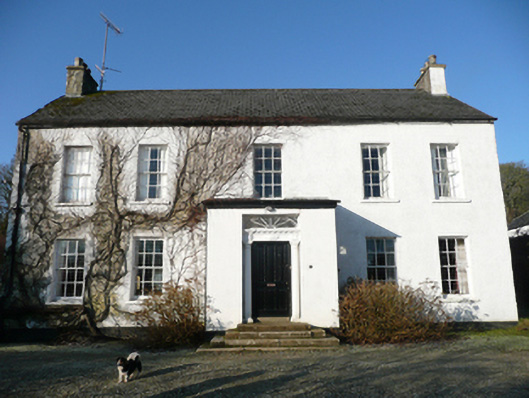
Detached five-bay two-storey L-plan country house, built c.1770 and possibly containing earlier fabric of c.1610, having single-bay single-storey centre porch to centre of front elevation (southeast), added c.1850 and reusing doorcase of c.1820, and having two-storey return and extensions to rear. Modern single-bay single-storey flat-roofed entrance porch to southwest side elevation. Pitched artificial slate roof with eaves course, and with pair of smooth rendered chimneystacks to gable ends, having moulded ashlar coping and terracotta pots. Mono-pitched felt roof to porch with timber fascia to eaves. Roughcast rendered walls over smooth rendered plinth course; smooth rendered walls to rear extension and to porch (ruled-and-lined). Square-headed window openings to front elevation having painted stone sills and six-over-six pane timber sliding sash windows (apparently installed in 1823). Square-headed window openings to side elevations of porch having painted stone sills and six-over-six pane timber sliding sash windows. Square-headed door opening to porch with timber panelled door, doorcase comprising Tuscan pilasters supporting entablature with dentillated cornice and with floral motifs to frieze, and with square-headed overlight with spider’s web fanlight. Doorway approached by flight of cut stone steps. Former segmental-headed carriage-arch to southwest side of return, now infilled with modern glazed door and windows. Set back from road in extensive mature landscaped grounds. Section of hooped wrought-iron railings to south side of house. Complex of outbuildings arranged around yard to north of house. Detached single-bay two-storey outbuilding to west, having pitched natural slate roof with projecting eaves course, cast-iron rainwater goods and chimneystack to west gable. Roughcast rendered walls with square-headed window openings having painted stone sills and six-over-six pane timber sliding sash windows, and square-headed doorway with battened timber door. Detached multiple-bay two-storey outbuilding to northwest, now converted for use as art gallery, having three-bay two-storey section to north and two-storey section to south with loop-hole openings at first floor level, and with single-bay single-storey addition to north having mono-pitched roof. Pitched natural slate roof to larger building, with projecting eaves course, central brick chimneystack, and limewashed rubble stone walls. Square-headed window openings with stone sills and eight-over-eight pane timber sliding sash windows to ground floor level (block to north) and four-over-eight pane at first floor level; square-headed window opening at ground floor level to block to south having fixed-pane multiple-pane timber window with loop-hole openings with brick reveals over at first floor level. Square-headed doorways to block to north and to lean-to extension, having battened timber doors. Multiple-bay two-storey outbuildings to north having pitched and hipped slate roofs, some surviving sections of cast-iron rainwater goods, limewashed rubble stone walls, square-headed timber multiple-pane and replacement windows, square-headed doorways with battened timber doors, and square-headed carriage-arch with battened timber double-leaf door. Detached single-storey outbuilding to west of house having pitched slate roof, rubble stone walls and square-headed openings with cast-iron lattice window and battened timber doors. Courtyard to site having rubble stone boundary walls. Gateway to courtyard having rubble stone gate square-plan piers and wrought-iron double-leaf gates. Remains of walled garden to southwest of house, having three surviving sides with rubble stone walls. Main gateway to east of house comprising pair of square-plan rubble stone piers with wrought-iron double-leaf gate. Gateway flanked by sections of rubble stone walling with terminating square-plan rubble stone piers. Redundant gateway to west of house comprising pier of cast-iron gate posts, square-plan rubble stone piers and hooped wrought-iron double-leaf gate. Derelict three-bay two-storey gate lodge with single-storey extension to rear located south of main gateway, having pitched artificial slate roof with overhanging eaves and central red brick chimneystack with stepped coping, roughcast rendered walls, square-headed replacement timber casement windows with stone sills, and central square-headed timber panelled door with overlight.
This official record and map point do not grant access. Most recorded buildings are privately owned; view them only from public ground unless the owner allows entry.