Add your own picture and explain the route, parking, gates, paths or landmarks that help people find it.
Earn 5 points after the picture is checked and accepted.
Add your photo and local directionsShare what you foundWhat is recorded here
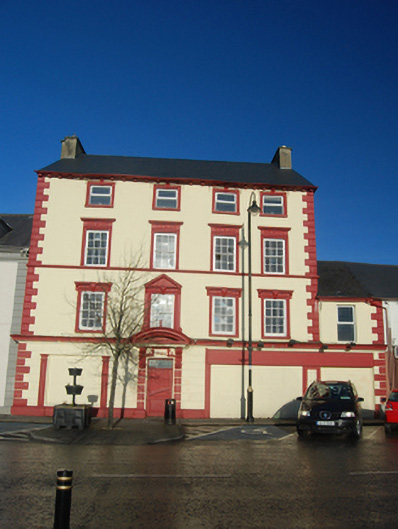
Attached four-bay four-storey house, built c. 1880, having shopfront dated ‘1922’ and possibly incorporating fabric from an earlier building to site. Now incorporates single-bay two-storey block to the east end. Formerly probably in use as a dispensary, c. 1905. Now out of use. Pitched artificial slate roof (fibre cement) tiled roof having overhanging bracket eaves, smooth rendered chimneystacks to gable ends (east and west), and cast-iron rainwater goods with gutters supported on wrought-iron brackets. Channelled smooth rendered walls at ground floor level and smooth rendered walls over at first and second floor level having moulded smooth rendered plinth to base, moulded smooth rendered stringcourse at ground floor openings, continuous sill course at first floor level, and smooth rendered block-and-start quoins to the corners. Square-headed window openings at ground floor level, now blocked; flanking smooth rendered pilasters to window opening to the west end at ground floor level. Square-headed window openings at first floor level having moulded smooth rendered architraved surrounds with entablatures over supported on corbelled brackets and having fielded smooth rendered keystone motifs, and with six-over-six pane timber sliding sash windows. Moulded smooth rendered pediment motif over window opening above main doorway at first floor level. Squared-headed window openings at second floor level having smooth rendered architraved surrounds, smooth rendered entablatures over with fluted friezes and central round motif, and with six-over-six pane timber sliding sash windows. Square-headed window openings at third floor level having smooth rendered architraved surround with vermiculated keystone motifs, and with replacement window fittings. Main doorway offset to the west side of centre having replacement timber panelled door, plain overlight, flanking smooth rendered block quoins, and with moulded smooth rendered corbels supporting smooth rendered segmental pediment over with ‘1922’ date motif. Square-headed doorways at ground floor level now blocked. Road-fronted to the north side of the Diamond to the centre of Raphoe.
This official record and map point do not grant access. Most recorded buildings are privately owned; view them only from public ground unless the owner allows entry.