Add your own picture and explain the route, parking, gates, paths or landmarks that help people find it.
Earn 5 points after the picture is checked and accepted.
Add your photo and local directionsShare what you foundWhat is recorded here
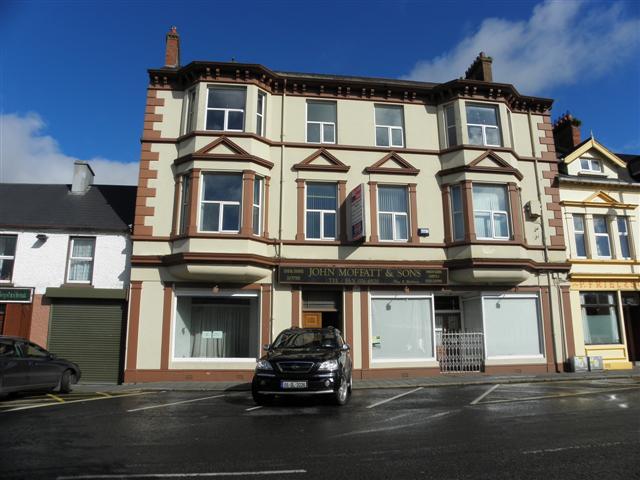
Attached four-bay three-storey commercial building with accommodation over, built c. 1885, having two-storey canted oriel windows (at first and second floor levels) to either end of the front elevation (south) and with two shopfronts. Pitched natural slate roof to main body of building having overhanging bracketed eaves, terracotta ridge tiles, profiled metal gutters and surviving sections of cast-iron rainwater goods, and with red brick chimneystacks to either end (east and west) having dogtooth course to heads, and with clay pots over; hipped natural slate roofs over canted oriel windows having overhanging bracketed eaves, profiled rainwater goods, and with terracotta finials over. Smooth rendered ruled-and-lined walls over projecting smooth rendered plinth course, projecting rendered eaves course, rendered block-and-start quoins to the corners at first and second floor levels, smooth rendered pilasters to either end at ground floor level, continuous moulded rendered sill courses at first and second floor level, and with pronounced moulded render stringcourse above ground floor openings. Three square-headed display windows at ground floor level having fixed-pane display windows, smooth rendered lintels over, and with flanking smooth rendered pilasters. Square-headed window openings at first floor level having replacement fittings; square-headed window openings at first floor level having flanking pilasters, replacement windows, and with stucco pediment motifs over; square-headed window openings at second floor level having replacement fittings. Square-headed window openings to dormer openings having replacement windows. Two square-headed doorways; recessed doorway to the east with glazed timber double-doors, and overlight; square-headed doorway to the west having replacement timber panelled double-doors, overlight with margin glazing bars, flanking smooth rendered pilasters, inner glazed timber door with Art Nouveau-style leaded upper panel, and encaustic tiled floor to hallway. Modern fascia over central section at ground floor level. Road-fronted to the north-east corner of the Diamond, Raphoe.
This official record and map point do not grant access. Most recorded buildings are privately owned; view them only from public ground unless the owner allows entry.