Add your own picture and explain the route, parking, gates, paths or landmarks that help people find it.
Earn 5 points after the picture is checked and accepted.
Add your photo and local directionsShare what you foundWhat is recorded here
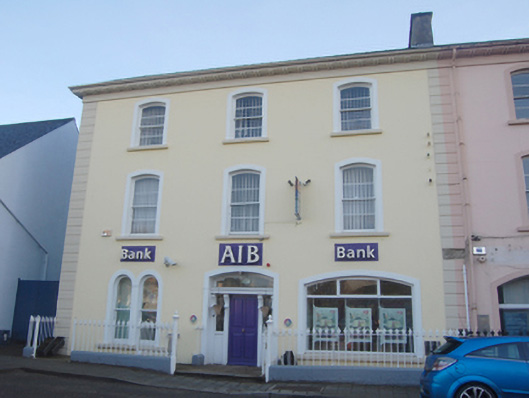
Semi-detached three-bay three-storey house, built 1864, having stair return and extensions to the rear (east). One of a pair with the building adjacent to the south (see 40833022). Possibly originally also in use as offices at ground floor level with accommodation over. Now in use as a bank. Pitched artificial slate roof (fibre cement) having overhanging eaves to front having paired timber brackets, smooth rendered eaves course, cast-iron rainwater goods, and with cement rendered chimneystack to the south party wall. Smooth rendered ruled-and-lined walls over projecting smooth rendered plinth (to south of doorway), and with raised rendered block quoins to the corners. Date stone (cut stone?) to party wall to south at first floor level recording ‘ERECTED BY DAVID WILSON, DRUMANENEY, 1864’. Paired round-headed window openings to the north end of the front elevation (west) at ground floor level having continuous sills, and one-over-one pane timber sliding sash windows; wide segmental-headed display window opening to the south end of the front elevation at ground floor level having smooth rendered reveals, and timber casement window. Segmental-headed window openings at first and second floor level having smooth rendered surrounds, and two-over-two pane timber sliding sash windows with horizontal glazing bars. Central square-headed doorway having replacement timber panelled door, modern leaded sidelights flanked by timber pilasters having scrolled console brackets over supporting moulded timber lintel, and with plain overlight. Cut stone threshold and step to doorway. Set slightly back from road to the south-east corner of the Diamond, Raphoe. Bounded on road-frontage to the west by render plinth wall having wrought-iron railings over with cast-iron finials. Gateway to doorway having a pair of decorative cast-iron gate posts (on octagonal-plan) having finials over, and with a pair of wrought-iron gates with cast-iron finials. Pedestrian gateways to either side of central threshold and to the north end of boundary. Laneway to the north gable end giving access to rear having modern timber gates.
This official record and map point do not grant access. Most recorded buildings are privately owned; view them only from public ground unless the owner allows entry.